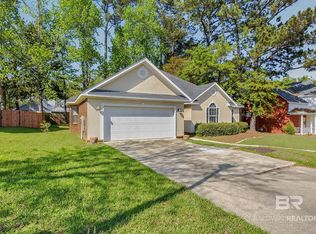
This classic brick home is set up for easy living - with a location that makes everyday life simple. Tucked into Plantation Hills on an exterior lot with no neighbors behind, this single-story home offers privacy along with the convenience of being just minutes from I-10, shopping, restaurants, and everything you need.
Inside, the home feels open and comfortable, with no carpet. The spacious great room features vaulted ceilings and a corner fireplace, creating an inviting place to gather. A separate dining area and sunny breakfast nook give you plenty of options for everyday meals or entertaining. Add in the Fortified Roof and no HOA, and this is a home that offers both peace of mind and flexibility.
The primary suite is privately positioned with an ensuite bath featuring a double vanity, soaking tub, and separate shower. Two additional bedrooms share a full bath, making the layout easy for family or guests.
Out back, the 9' x 27' deck extends the living space outdoors and overlooks the private backyard - a great spot for morning coffee, grilling, or winding down at the end of the day. The 2 car garage has been converted into a 19' x 14' heated and cooled flex space, giving you room for a home office, studio, gym, hobby space, or whatever suits your life. A classic home with practical updates, useful extra space, and a setting that gives you a little breathing room — all in a convenient Plantation Hills location. Buyer to verify all information during due diligence.
Active
$279,000
117 Geneva Dr, Daphne, AL 36526
3beds
1,915sqft
Single Family Residence
Built in 1994
0.32 Acres Lot
$-- Zestimate®
$146/sqft
$-- HOA
What's special
Corner fireplaceSeparate dining areaSoaking tubSingle-story homeSunny breakfast nookSpacious great roomClassic brick home
- 19 days
- 1,489
- 149
Likely to sell faster than
Zillow last checked:
Listing updated:
Listed by:
Anne Dorman 251-230-7555,
Mobile Bay Realty
Source: Baldwin Realtors,MLS#: 411197
Facts & features
Interior
Bedrooms & bathrooms
- Bedrooms: 3
- Bathrooms: 2
- Full bathrooms: 2
Heating
- Electric
Appliances
- Included: Dishwasher
Features
- En Suite, Ceiling Fan(s), High Ceilings, Vaulted Ceiling(s)
- Windows: Window Treatments
- Number of fireplaces: 1
Interior area
- Total interior livable area: 1,915 sqft
Property
Parking
- Parking features: Side Entrance, Garage Door Opener
Features
- Stories: 1
- Patio & porch: Rear Porch, Porch Open
- Exterior features: Storage
- Pool features: None
- Waterfront features: No Waterfront
Lot
- Size: 0.32 Acres
- Features: Rolling Slope, Some Trees, Subdivision, Less Than 1 Acre
Details
- Parcel number: 4301011000060.000
- Special conditions: None
Construction
Type & style
- Home type: SingleFamily
- Architectural style: Traditional
- Property subtype: Single Family Residence
Materials
- Roof: Composition Shingle
Condition
- Year built: 1994
Utilities & green energy
- Utilities for property: Daphne Utilities, Cable
Community & HOA
Community
- Features: None
- Subdivision: Plantation Hills
HOA
- Has HOA: No
Location
- Region: Daphne
Financial & listing details
- Price per square foot: $146/sqft
- Tax assessed value: $239,700
- Annual tax amount: $698
- Date on market: 9/26/2026
- Ownership type: Whole Full
Estimated market value
Not available
Estimated sales range
Not available
Not available
Price history
| Date | Event | Price |
|---|---|---|
| 9/26/2026 | Listed for sale | $279,000+9.4%$146/sqft |
Source:  Baldwin Realtors #411197 Report a problem Baldwin Realtors #411197 Report a problem | ||
| 1/29/2025 | Sold | $255,000$133/sqft |
Source: Baldwin Realtors #366461 Report a problem | ||
| 12/21/2024 | Pending sale | $255,000$133/sqft |
Source: Baldwin Realtors #366461 Report a problem | ||
| 11/25/2024 | Price change | $255,000-3.8%$133/sqft |
Source: Baldwin Realtors #366461 Report a problem | ||
| 10/7/2024 | Price change | $265,000-1.9%$138/sqft |
Source: Baldwin Realtors #366461 Report a problem | ||
| 8/28/2024 | Listed for sale | $270,000$141/sqft |
Source: Baldwin Realtors #366461 Report a problem | ||
| 8/24/2024 | Pending sale | $270,000$141/sqft |
Source: Baldwin Realtors #366461 Report a problem | ||
| 8/14/2024 | Listed for sale | $270,000$141/sqft |
Source: Baldwin Realtors #366461 Report a problem | ||
| 3/24/2021 | Listing removed | -- |
Source: Owner Report a problem | ||
| 11/5/2018 | Listing removed | $1,325$1/sqft |
Source: Owner Report a problem | ||
| 10/14/2018 | Listed for rent | $1,325$1/sqft |
Source: Owner Report a problem | ||
Public tax history
| Year | Property taxes | Tax assessment |
|---|---|---|
| 2025 | $698 +4.3% | $23,980 +4% |
| 2024 | $670 -0.1% | $23,060 +6.6% |
| 2023 | $671 | $21,640 -36.1% |
| 2022 | -- | $33,880 +21% |
| 2021 | $784 +5.5% | $28,000 +5.5% |
| 2020 | $743 -8.9% | $26,540 -8.9% |
| 2019 | $815 +137.7% | $29,120 +110.1% |
| 2018 | $343 +10.7% | $13,860 +9.3% |
| 2017 | $310 | $12,680 -1.6% |
| 2016 | $310 | $12,880 +4% |
| 2015 | -- | $12,380 +6.7% |
| 2014 | -- | $11,600 +5.8% |
| 2013 | -- | $10,960 -11.6% |
| 2011 | -- | $12,400 -10.3% |
| 2010 | -- | $13,820 -5.6% |
| 2009 | $365 -11.2% | $14,640 -10.1% |
| 2008 | $411 +2.9% | $16,280 +2.6% |
| 2007 | $399 +29% | $15,860 +25.3% |
| 2006 | $309 +14.3% | $12,660 +12.2% |
| 2005 | $271 +22.9% | $11,280 +19% |
| 2004 | $220 | $9,480 |
| 2003 | $220 -12.1% | $9,480 -10.2% |
| 2002 | $251 +1.7% | $10,560 |
| 2001 | $246 | $10,560 |
| 2000 | $246 | $10,560 |
Find assessor info on the county website
Monthly payment
Est. payment
Payment breakdown
Explore the cost of this home by adjusting the details. Changes won't be saved.Climate risks
Neighborhood: 36526
Nearby schools
Schools provided by the listing agent
- Elementary: Belforest Elementary School
- Middle: Daphne Middle
- High: Daphne High
Source: Baldwin Realtors. This data may not be complete. We recommend contacting the local school district to confirm school assignments for this home.

Similar homes
- $279,9003 bd2 ba1.8k sqft153 Lakeview Loop, Daphne, AL 36526Active Under Contract
 MLS ID #397759, Chase Blackmon, Real Broker, LLC. Baldwin Realtors
 - $289,0003 bd3 ba2.1k sqft105 Blackthorne Cir, Daphne, AL 36526Active Under Contract
 MLS ID #411711, Matt R Crocker, Coldwell Banker Reehl Properties Fairhope. Baldwin Realtors
 - $289,9004 bd2 ba2.4k sqft7013 Wedgewood Ct, Daphne, AL 36526Active
 MLS ID #411733, Matt N White, Wellhouse Real Estate, LLC. Baldwin Realtors
 - $317,5003 bd3 ba2.1k sqft515 Parkwood Ave, Daphne, AL 36526Active
 MLS ID #411582, Tracie Sweat, Bayside Real Estate Group. Baldwin Realtors
