
TOP-TO-BOTTOM FULL INTERIOR RENOVATION. Every inch of this home has been beautifully updated so you can move right in and enjoy. With continuous vinyl flooring throughout, this home offers a seamless, modern look. The Gorgeous Kitchen features brand-new cabinetry, 2025 stainless-steel appliances including a sleek hood vent, granite countertops, under mounted sink and tile backsplash with accented floating shelves. The cozy breakfast nook overlooks the tranquil backyard. Stepping into the Oversized Living Room designed for comfort, complete with dual ceiling fans and a warm electric fireplace. A split bedroom plan provides privacy for the Primary Suite, where you’ll find a truly showstopping bathroom: custom tile walk-in shower with glass door, separate jetted tub, oversized dual granite vanity, new cabinetry and a spacious walk-in closet. Three additional guest bedrooms offer generous closet space with access to an updated guest bath: new tub with custom accent tile and a single granite vanity. Outside features a covered back patio perfect for entertaining. This all-brick exterior ensures durability and low maintenance. A 0.42-acre lot provides space, privacy and room to enjoy the outdoors. Outside AC 2025 and Hot Water Heater 2025. Double Car Garage. Enjoy all of Lake Forest Amenities including an 18 Hole Golf Course, 3 Pools, Tennis Courts, Playgrounds, Walking Path, Horse Stables & Yacht Club. Conveniently located to I-10, Local Eateries & Entertainment. Buyer to verify all information during due diligence.
Active
Price cut: $5K (9/17)
$339,900
138 Lakeview Loop, Daphne, AL 36526
4beds
2,222sqft
Single Family Residence
Built in 2006
0.42 Acres Lot
$-- Zestimate®
$153/sqft
$70/mo HOA
What's special
Double car garageSpacious walk-in closetWarm electric fireplaceSeparate jetted tubFull interior renovationOversized dual granite vanityGorgeous kitchen
- 65 days
- 1,038
- 132
Likely to sell faster than
Zillow last checked:
Listing updated:
Listed by:
Rebecca Romash Hendrich CELL:251-382-7717,
Elite Real Estate Solutions, LLC
Source: Baldwin Realtors,MLS#: 399758
Facts & features
Interior
Bedrooms & bathrooms
- Bedrooms: 4
- Bathrooms: 2
- Full bathrooms: 2
Heating
- Electric
Features
- Ceiling Fan(s)
- Flooring: Vinyl
- Has fireplace: No
Interior area
- Total interior livable area: 2,222 sqft
Property
Parking
- Parking features: Double Garage
- Has garage: Yes
Features
- Stories: 1
- Patio & porch: Patio
- Has view: Yes
- View description: None/Not Applicable
- Waterfront features: Creek Front Building
Lot
- Size: 0.42 Acres
- Features: Less Than 1 Acre
Details
- Parcel number: 24747
- Special conditions: None
Construction
Type & style
- Home type: SingleFamily
- Architectural style: Traditional
- Property subtype: Single Family Residence
Materials
- Roof: Other/See Remarks
Condition
- Year built: 2006
Utilities & green energy
- Utilities for property: Daphne Utilities, Riviera Utilities
Community & HOA
Community
- Features: Playground, Golf, Tennis Racquetball
- Subdivision: Lake Forest
HOA
- Has HOA: Yes
- Services included: Pool
- HOA fee: $70 monthly
- HOA name: Lake Forest POA
- HOA phone: 251-626-0788
Location
- Region: Daphne
Financial & listing details
- Price per square foot: $153/sqft
- Tax assessed value: $289,800
- Annual tax amount: $1,289
- Date on market: 7/22/2026
- Ownership type: Whole Full
Estimated market value
Not available
Estimated sales range
Not available
Not available
Price history
| Date | Event | Price |
|---|---|---|
| 9/17/2026 | Price change | $339,900-1.4%$153/sqft |
Source:  Baldwin Realtors #399758 Report a problem Baldwin Realtors #399758 Report a problem | ||
| 7/22/2026 | Listed for sale | $344,900+119.7%$155/sqft |
Source: Baldwin Realtors #399758 Report a problem | ||
| 12/30/2014 | Sold | $157,000$71/sqft |
Source: Baldwin Realtors #213959 Report a problem | ||
| 10/21/2014 | Sold | $157,000+4.7%$71/sqft |
Source: Public Record Report a problem | ||
| 9/19/2014 | Price change | $149,900-8.9%$67/sqft |
Source: Roberts Brothers Eastern Shore #213959 Report a problem | ||
| 8/28/2014 | Listed for sale | $164,500+121.1%$74/sqft |
Source: Roberts Brothers Eastern Shore #213959 Report a problem | ||
| 8/26/2014 | Sold | $74,390-58.6%$33/sqft |
Source: Public Record Report a problem | ||
| 6/21/2014 | Listed for sale | $179,900$81/sqft |
Source: Roberts Brothers Eastern Shore #213959 Report a problem | ||
Public tax history
| Year | Property taxes | Tax assessment |
|---|---|---|
| 2025 | $1,289 +2.3% | $29,000 +2.3% |
| 2024 | $1,260 +14.1% | $28,360 +13.5% |
| 2023 | $1,104 | $24,980 +10.1% |
| 2022 | -- | $22,680 +10.7% |
| 2021 | $848 +1.8% | $20,480 +0.3% |
| 2020 | $833 +3% | $20,420 +2.8% |
| 2019 | $809 +4.1% | $19,860 +3.9% |
| 2018 | $777 +6.2% | $19,120 +5.9% |
| 2017 | $732 | $18,060 +5.1% |
| 2016 | $732 | $17,180 -49.8% |
| 2015 | -- | $34,200 +72.4% |
| 2014 | -- | $19,840 +3.5% |
| 2013 | -- | $19,160 -7.4% |
| 2011 | -- | $20,700 -5.3% |
| 2010 | -- | $21,860 -10.5% |
| 2009 | $1,005 | $24,420 |
| 2008 | $1,005 +1.3% | $24,420 +1.2% |
| 2007 | $992 | $24,120 |
Find assessor info on the county website
Monthly payment
Est. payment
Payment breakdown
Explore the cost of this home by adjusting the details. Changes won't be saved.Climate risks
Neighborhood: 36526
Nearby schools
Schools provided by the listing agent
- Elementary: Daphne Elementary
- Middle: WJ Carroll Middle
- High: Daphne High
Source: Baldwin Realtors. This data may not be complete. We recommend contacting the local school district to confirm school assignments for this home.
Similar homes
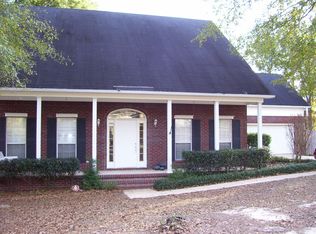
- $314,9004 bd3 ba2.5k sqft133 Marikesh Dr, Daphne, AL 36526Active
 MLS ID #397216, Nickie K Olson, Coldwell Banker Reehl Properties Fairhope. Baldwin Realtors
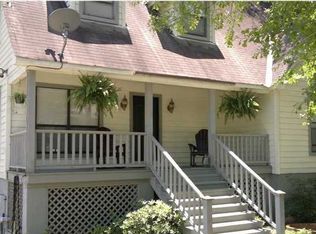
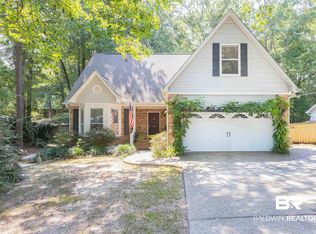
 - $354,9004 bd3 ba2.3k sqft198 Rolling Hill Dr, Daphne, AL 36526Active
 MLS ID #400085, Rebecca Romash Hendrich, Elite Real Estate Solutions, LLC. Baldwin Realtors
 - $314,9003 bd2 ba2.1k sqft113 Ferncliff Cir, Daphne, AL 36526Active Under Contract
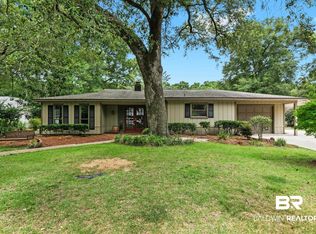 MLS ID #398658, Jennifer Sage, Call It Closed Intl Realty. Baldwin Realtors
 - $319,9004 bd2 ba1.7k sqft24010 Citation Loop, Daphne, AL 36526Active
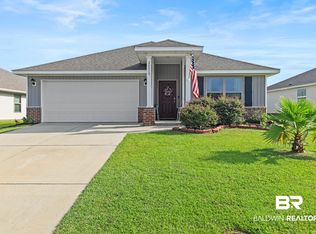 MLS ID #410519, Steven Jackson Parker, Keller Williams AGC Realty - Orange Beach. Baldwin Realtors
