Updated Bayfront Condo in Sunset Bay Villas – 4BD/3BA with Garage & Gorgeous Views - WOW! Experience relaxed coastal living in this beautifully updated single-level condo located in Daphne’s Sunset Bay Villas, a picturesque Mobile Bay-front community. Offering 4bedrooms, 3 full bathrooms, and over 2,100 square feet of thoughtfully designed living space, this condo combines comfort, style, and convenience. It is one of the few units in this complex with this much living space. Step inside to find 10-foot ceilings, durable LVP flooring throughout, and a spacious open-concept layout that flows seamlessly to three private porches/balconies, each over looking serene natural wetlands—the perfect backdrop for morning coffee or evening relaxation. The updated kitchen is a chef’s dream, complete with Quartz countertops, upgraded cabinetry, and stainless steel appliances. The primary suite features its own private balcony, multiple walk-in closets, and a luxurious en-suite bath with a double vanity, garden tub, and separate shower. Additional high lights include: Oversized garage with space for up to four vehicles. Outdoor storage closet Common elevator access. Peaceful, natural surroundings with bay breezes. Extra bonus space currently used as a TV room. Residents of Sunset Bay Villas enjoy resort-style amenities including a private pier, community pool and hot tub, BBQ pavilion, and stocked pond. Enjoy the 2023-renovated D’Olive Bay Boat Launch. Bring your boat and rent a space in the boat storage area. Just steps away dine waterfront at the adjacent Waterfront Restaurant. Catch dinner or a stroll at sunset and enjoy the fantastic Eastern Shore sunsets in all of their glory! All of this is conveniently located near Highway 98, Interstate 10, and minutes from shopping, dining, and entertainment. Don’t miss your chance to own a piece of paradise on the bay! Buyer to verify all information during due diligence.
Active
Price cut: $19K (5/24)
$305,000
4 Yacht Club Dr APT 90, Daphne, AL 36526
4beds
2,133sqft
:
Get pre-qualified$2,641/mo
Condominium, Residential
Built in 2006
-- sqft lot
$-- Zestimate®
$143/sqft
$834/mo HOA
What's special
- 63 days |
- 132 |
- 9 |
Zillow last checked:
Listing updated:
Listed by:
Wendy Hoffman 334-596-7055,
Real Broker, LLC
Source: Baldwin Realtors,MLS#: 397028
Facts & features
Interior
Bedrooms & bathrooms
- Bedrooms: 4
- Bathrooms: 3
- Full bathrooms: 3
- Main level bedrooms: 5
Primary bedroom
- Features: 1st Floor Primary, Walk-In Closet(s), Balcony/Patio
- Level: Main
- Area: 224
- Dimensions: 16 x 14
Bedroom 2
- Level: Main
- Area: 143
- Dimensions: 13 x 11
Bedroom 3
- Level: Main
- Area: 187
- Dimensions: 17 x 11
Bedroom 4
- Level: Main
- Area: 121
- Dimensions: 11 x 11
Bedroom 5
- Level: Main
- Area: 156
- Dimensions: 13 x 12
Primary bathroom
- Features: Double Vanity, Soaking Tub, Separate Shower, Private Water Closet
Dining room
- Level: Main
- Area: 156
- Dimensions: 13 x 12
Kitchen
- Level: Main
- Area: 120
- Dimensions: 12 x 10
Living room
- Level: Main
- Area: 391
- Dimensions: 17 x 23
Heating
- Electric
Appliances
- Included: Dishwasher, Convection Oven, Dryer, Microwave, Electric Range, Refrigerator w/Ice Maker, Washer
Features
- Ceiling Fan(s), En-Suite, High Ceilings, High Speed Internet
- Flooring: Luxury Vinyl Plank
- Has basement: No
- Has fireplace: No
Interior area
- Total structure area: 2,133
- Total interior livable area: 2,133 sqft
Property
Parking
- Parking features: Attached, See Remarks, Three or More Vehicles, Garage Door Opener
- Has attached garage: Yes
Features
- Levels: One
- Stories: 1
- Exterior features: Storage
- Pool features: Community, Association
- Spa features: Community
- Has view: Yes
- View description: Trees/Woods
- Waterfront features: Bay Access (<=1/4 Mi), Deeded Access, Other-See Remarks
Details
- Parcel number: 4303710007007.028.909
Construction
Type & style
- Home type: Condo
- Property subtype: Condominium, Residential
- Attached to another structure: Yes
Materials
- Vinyl Siding, Frame
Condition
- Resale
- New construction: No
- Year built: 2006
Utilities & green energy
- Sewer: Public Sewer
- Water: Public
- Utilities for property: Daphne Utilities, Riviera Utilities, Cable Connected
Community & HOA
Community
- Features: BBQ Area, Covered Entry, Fishing, Gazebo, Landscaping, Pool, Water Access-Deeded
- Security: Smoke Detector(s)
- Subdivision: Sunset Bay Villas
HOA
- Has HOA: Yes
- Services included: Association Management, Insurance, Maintenance Grounds, Pest Control, Reserve Fund, Taxes-Common Area, Trash, Pool
- HOA fee: $834 monthly
Location
- Region: Daphne
Financial & listing details
- Price per square foot: $143/sqft
- Tax assessed value: $266,600
- Annual tax amount: $1,276
- Price range: $305K - $305K
- Date on market: 5/24/2026
- Ownership: Condominium
Estimated market value
Not available
Estimated sales range
Not available
Not available
Price history
| Date | Event | Price |
|---|---|---|
| 5/24/2026 | Price change | $305,000-5.9%$143/sqft |
Source:  Baldwin Realtors #397028 Report a problem Baldwin Realtors #397028 Report a problem | ||
| 8/29/2025 | Price change | $324,000-1.5%$152/sqft |
Source: Baldwin Realtors #382741 Report a problem | ||
| 7/25/2025 | Price change | $329,000-2.5%$154/sqft |
Source: Baldwin Realtors #382741 Report a problem | ||
| 9/17/2024 | Listed for sale | $337,500$158/sqft |
Source:  RE/Max of Alabama #361199 Report a problem RE/Max of Alabama #361199 Report a problem | ||
| 9/4/2024 | Listing removed | $337,500$158/sqft |
Source: RE/Max of Alabama #361199 Report a problem | ||
| 9/3/2024 | Listed for sale | $337,500$158/sqft |
Source: RE/Max of Alabama #361199 Report a problem | ||
| 8/21/2024 | Listing removed | $337,500$158/sqft |
Source: RE/Max of Alabama #361199 Report a problem | ||
| 8/20/2024 | Listed for sale | $337,500$158/sqft |
Source: RE/Max of Alabama #361199 Report a problem | ||
| 8/9/2024 | Listing removed | $337,500$158/sqft |
Source: RE/Max of Alabama #361199 Report a problem | ||
| 5/30/2024 | Listed for sale | $337,500$158/sqft |
Source: RE/Max of Alabama #361199 Report a problem | ||
| 5/30/2024 | Listing removed | $337,500-3.5%$158/sqft |
Source: Baldwin Realtors #361199 Report a problem | ||
| 4/19/2024 | Listed for sale | $349,900-4.1%$164/sqft |
Source: Baldwin Realtors #361199 Report a problem | ||
| 10/17/2023 | Listing removed | -- |
Source: RE/Max of Alabama Report a problem | ||
| 9/6/2023 | Price change | $365,000-2.7%$171/sqft |
Source: RE/Max of Alabama #347742 Report a problem | ||
| 6/20/2023 | Listed for sale | $375,000+100.5%$176/sqft |
Source: Baldwin Realtors #347742 Report a problem | ||
| 6/18/2018 | Sold | $187,000$88/sqft |
Source: Baldwin Realtors #250586 Report a problem | ||
| 9/13/2017 | Price change | $187,000-4.1%$88/sqft |
Source: Realty Executives BayShores #250586 Report a problem | ||
| 5/26/2017 | Price change | $194,900-2.5%$91/sqft |
Source: Realty Executives BayShores #250586 Report a problem | ||
| 3/10/2017 | Price change | $199,900-3.9%$94/sqft |
Source: Realty Executives BayShores #250586 Report a problem | ||
| 1/27/2017 | Price change | $208,000-4.6%$98/sqft |
Source: FlatFee.com #245639 Report a problem | ||
| 10/19/2016 | Price change | $218,000-16.2%$102/sqft |
Source: FlatFee.com #245639 Report a problem | ||
| 8/5/2016 | Listed for sale | $260,000+16.9%$122/sqft |
Source: ROBERTS BROTHERS/THE REAL ESTATE CENTER #536262 Report a problem | ||
| 7/17/2006 | Sold | $222,500$104/sqft |
Source: Public Record Report a problem | ||
Public tax history
| Year | Property taxes | Tax assessment |
|---|---|---|
| 2025 | -- | $26,660 -3.9% |
| 2024 | -- | $27,740 -9.8% |
| 2023 | $1,415 | $30,760 +44.1% |
| 2022 | -- | $21,340 +11.1% |
| 2021 | $826 | $19,200 |
| 2020 | $826 +3.4% | $19,200 +3.4% |
| 2019 | $798 -46.9% | $18,560 -46.9% |
| 2018 | $1,504 +5.1% | $34,980 +5.1% |
| 2017 | $1,431 -4.9% | $33,280 +5.4% |
| 2016 | $1,504 +5.2% | $31,560 +5.7% |
| 2015 | $1,430 +5.4% | $29,860 |
| 2014 | $1,357 | $29,860 -6.7% |
| 2013 | $1,357 | $32,000 -16.7% |
| 2011 | -- | $38,400 |
| 2010 | -- | $38,400 -12.7% |
| 2009 | $1,892 | $44,000 |
| 2008 | $1,892 | $44,000 |
| 2007 | $1,892 | $44,000 |
Find assessor info on the county website
Monthly payment
Est. payment
Payment breakdown
Explore the cost of this home by adjusting the details. Changes won't be saved.Climate risks
Neighborhood: 36526
Nearby schools
GreatSchools rating
- 8/10Daphne Elementary SchoolGrades: PK-3Distance: 1.7 mi
- 6/10Daphne Middle SchoolGrades: 7-8Distance: 3.1 mi
- 10/10Daphne High SchoolGrades: 9-12Distance: 3.2 mi
Schools provided by the listing agent
- Elementary: Daphne Elementary
- Middle: Daphne Middle
- High: Daphne High
Source: Baldwin Realtors. This data may not be complete. We recommend contacting the local school district to confirm school assignments for this home.
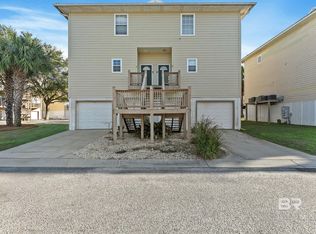
- $240,0003 bd3 ba1.6k sqft4 Yacht Club Dr APT 3, Daphne, AL 36526For Sale
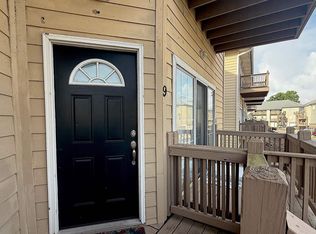
- $214,0003 bd3 ba1.4k sqft4 Yacht Club Dr APT 9, Daphne, AL 36526For Sale
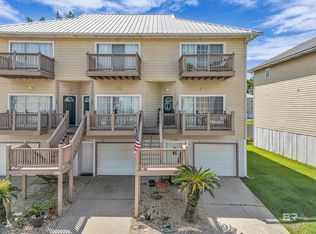
- $285,0003 bd3 ba1.4k sqft4 Yacht Club Dr APT 15, Daphne, AL 36526For Sale
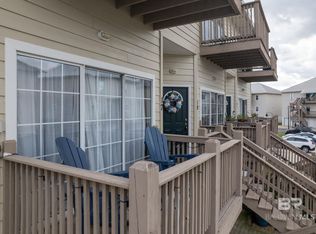
- $200,0002 bd3 ba1.4k sqft4 Yacht Club Dr APT 17, Daphne, AL 36526Sold
- $192,0002 bd2 ba1k sqft4 Yacht Club Dr, Daphne, AL 36526Sold
- $194,0002 bd2 ba1k sqft4 Yacht Club Dr APT 198, Daphne, AL 36526Sold
- $245,0002 bd3 ba1.5k sqft4 Yacht Club Dr APT 208, Daphne, AL 36526Sold
- $300,0003 bd3 ba1.6k sqft4 Yacht Club Dr APT 22, Daphne, AL 36526Sold
- $312,0003 bd3 ba1.6k sqft4 Yacht Club Dr APT 24, Daphne, AL 36526Sold
A local agent can set up tours, give advice and negotiate with sellers.
Similar homes
- $324,9003 bd3 ba1.6k sqft4 Yacht Club Dr APT 35, Daphne, AL 36526Active
 MLS ID #396744, Cynthia McAllister, Realty Executives BayShores LL. Baldwin Realtors
 - $240,0003 bd3 ba1.6k sqft4 Yacht Club Dr APT 3, Daphne, AL 36526Active Under ContractMLS ID #399049, Keara Hunter, Keller Williams AGC Realty-Da. Baldwin Realtors
- $314,9994 bd2 ba1.8k sqft27077 Bit & Spur Dr, Daphne, AL 36526Active Under Contract
 MLS ID #398024, Preston Niemeyer, Ashurst & Niemeyer LLC. Baldwin Realtors
 - $304,9993 bd3 ba2k sqft105 Blackthorne Cir, Daphne, AL 36526Active
 MLS ID #398641, Rita Sessions, EXIT Navigator Realty. Baldwin Realtors
 - $305,0003 bd2 ba1.8k sqft119 Lake Forest Blvd, Daphne, AL 36526Active Under ContractMLS ID #397554, Chace Yamagata, Fiv Realty Co Alabama LLC. Baldwin Realtors
- $320,0003 bd3 ba2.1k sqft515 Parkwood Ave, Daphne, AL 36526ActiveMLS ID #390421, Chelsea Blackwell, Blackwell Realty, Inc.. Baldwin Realtors
- $273,0003 bd2 ba1.7k sqft105 Brentwood Dr, Daphne, AL 36526ActiveMLS ID #399025, Kathy Franklin, EXIT Realty Landmark. Baldwin Realtors
- $341,0003 bd2 ba1.6k sqft167 Country Club Dr, Daphne, AL 36526ActiveMLS ID #397130, Charles Kelley, Dalton Wade, Inc. Baldwin Realtors
- $289,9003 bd2 ba1.8k sqft153 Lakeview Loop, Daphne, AL 36526ActiveMLS ID #397759, Chase Blackmon, Real Broker, LLC. Baldwin Realtors
- $270,0003 bd2 ba1.5k sqft104 Chatam Loop, Daphne, AL 36526Active Under ContractMLS ID #399593, Margaret Cook, EXP REALTY,LLC. Baldwin Realtors
- $289,9003 bd2 ba1.5k sqft506 Rolling Hill Cir, Daphne, AL 36526Active Under ContractMLS ID #399124, Natalie Mergell, LPT Realty LLC. Baldwin Realtors
- $314,5003 bd2 ba1.6k sqft9446 Sable Ct, Daphne, AL 36526ActiveMLS ID #398209, Christi Mossburg, REMAX By The Bay. Baldwin Realtors
- $300,0004 bd2 ba2k sqft501 Spanish Main, Spanish Fort, AL 36527ActiveMLS ID #397701, Michael Maxie, Elite Real Estate Solutions, LLC. Baldwin Realtors
- $289,0003 bd2 ba1.6k sqft107 Vermell Cir, Daphne, AL 36526ActiveMLS ID #396888, Amber Frasier, Waters Edge Realty. Baldwin Realtors
- $275,0003 bd3 ba1.7k sqft39 Lakeshore Dr #39, Daphne, AL 36526ActiveMLS ID #395652, Jeremy Davis, Keller Williams AGC Realty - Orange Beach. Baldwin Realtors
- $330,0004 bd2 ba1.8k sqft11278 Elemis Dr, Daphne, AL 36526Active Under ContractMLS ID #399782, Chace Yamagata, Fiv Realty Co Alabama LLC. Baldwin Realtors
- $255,0003 bd2 ba1.3k sqft7585 Avery Ln, Daphne, AL 36526For SaleMLS ID #7808571, Kathryn Irvine, Bellator Real Estate, LLC. GCMLS
- $323,7004 bd2 ba1.7k sqft23363 Shadowridge Dr, Daphne, AL 36526ActiveMLS ID #396547, Britney Sprute, Waters Edge Realty. Baldwin Realtors
- $323,6004 bd2 ba1.7k sqft23327 Shadowridge Dr, Daphne, AL 36526ActiveMLS ID #390714, George Tarlton, Ashurst & Niemeyer LLC. Baldwin Realtors
- $235,0003 bd3 ba1.5k sqft25806 Pollard Rd APT 27, Daphne, AL 36526ActiveMLS ID #398953, Bryan Craven, 231 A Realty. Baldwin Realtors
