Experience the best of bayfront living in this completely updated and move-in ready 3-bedroom, 3-bathroom home with views of Mobile Bay. Designed for comfort and style, this property boasts a fresh, coastal-inspired ambiance and seamless indoor-outdoor living. The entire unit was renovated in 2022 with improvements such as new HVAC units, flooring, appliances, countertops, light fixtures, and paint. Enjoy tranquil evenings by the pool or take in spectacular sunsets from your private community pier perfect for fishing or simply relaxing by the water. A large garage offers ample storage for vehicles and gear, and the public boat launch is walking distance from the home. Whether you're looking for a full-time residence or a weekend getaway, this rare bayfront gem offers the lifestyle you've been dreaming of. Buyer to verify all information during due diligence.
Active
$285,000
4 Yacht Club Dr APT 15, Daphne, AL 36526
3beds
1,440sqft
:
Get pre-qualified$2,234/mo
Single Family Residence
Built in 2001
-- sqft lot
$276,100 Zestimate®
$198/sqft
$565/mo HOA
What's special
Fresh coastal-inspired ambianceNew hvac unitsViews of mobile baySeamless indoor-outdoor living
- 118 days |
- 138 |
- 4 |
Zillow last checked:
Listing updated:
Listed by:
Rachel Horton PHONE:251-769-6145,
Bellator Real Estate, LLC
Source: Baldwin Realtors,MLS#: 391313
Facts & features
Interior
Bedrooms & bathrooms
- Bedrooms: 3
- Bathrooms: 3
- Full bathrooms: 3
Heating
- Central, Electric
Cooling
- Electric
Appliances
- Included: Dryer, Washer, Cooktop, Disposal, Microwave, Dishwasher
Features
- Ceiling Fan(s), High Ceilings, Termite Contract
- Flooring: Luxury Vinyl Plank
- Has fireplace: No
- Fireplace features: No Fireplace
Interior area
- Total interior livable area: 1,440 sqft
Property
Parking
- Parking features: Attached, Garage Door Opener
Features
- Stories: 2
- Patio & porch: Rear Porch, Front Porch
- Has view: Yes
- View description: Indirect Bay Across Road
- Has water view: Yes
- Waterfront features: Bayou Access Less Than Or Equal To Quarter Mile
Lot
- Features: Water View, Less Than 1 Acre
Details
- Parcel number: 4303710007007.011.908
- Special conditions: None
Construction
Type & style
- Home type: SingleFamily
- Architectural style: Condo
- Property subtype: Single Family Residence
Materials
- Roof: Metal
Condition
- Year built: 2001
Utilities & green energy
- Utilities for property: Sewer Available, Water City, Daphne Utilities, Riviera Utilities
Community & HOA
Community
- Features: Gazebo, BBQ Area, Landscaping, Spa Hot Tub, Fishing Pier, Pets Allowed, More Than Two Pets Allowed
- Subdivision: Sunset Bay Villas
HOA
- Has HOA: Yes
- Services included: Trash, Pest Control, Recreation Facilities, Reserve Fund, Common Area Insurance, Association Management, Common Area Maintenance
- HOA fee: $565 monthly
Location
- Region: Daphne
Financial & listing details
- Price per square foot: $198/sqft
- Tax assessed value: $201,600
- Annual tax amount: $882
- Date on market: 2/4/2026
- Ownership type: Whole Full
Estimated market value
$276,100
$262,000 - $290,000
$1,716/mo
Price history
| Date | Event | Price |
|---|---|---|
| 2/4/2026 | Listed for sale | $285,000-1.7%$198/sqft |
Source:  Baldwin Realtors #391313 Report a problem Baldwin Realtors #391313 Report a problem | ||
| 12/19/2025 | Listing removed | $290,000$201/sqft |
Source: Baldwin Realtors #379434 Report a problem | ||
| 10/29/2025 | Price change | $290,000-3.3%$201/sqft |
Source: Baldwin Realtors #379434 Report a problem | ||
| 7/28/2025 | Price change | $300,000-1.6%$208/sqft |
Source: Baldwin Realtors #379434 Report a problem | ||
| 5/19/2025 | Listed for sale | $305,000+38.6%$212/sqft |
Source: Baldwin Realtors #379434 Report a problem | ||
| 7/22/2022 | Sold | $220,000-2.2%$153/sqft |
Source: Baldwin Realtors #325903 Report a problem | ||
| 6/27/2022 | Pending sale | $225,000$156/sqft |
Source: Baldwin Realtors #325903 Report a problem | ||
| 6/9/2022 | Listed for sale | $225,000$156/sqft |
Source: Baldwin Realtors #325903 Report a problem | ||
| 6/7/2022 | Pending sale | $225,000$156/sqft |
Source: Baldwin Realtors #325903 Report a problem | ||
| 6/3/2022 | Listed for sale | $225,000$156/sqft |
Source: Baldwin Realtors #325903 Report a problem | ||
| 5/23/2022 | Pending sale | $225,000$156/sqft |
Source: Baldwin Realtors #325903 Report a problem | ||
| 2/8/2022 | Listed for sale | $225,000+36.4%$156/sqft |
Source: Baldwin Realtors #325903 Report a problem | ||
| 2/14/2006 | Sold | $165,000$115/sqft |
Source: Public Record Report a problem | ||
Public tax history
| Year | Property taxes | Tax assessment |
|---|---|---|
| 2025 | $882 -3.6% | $20,160 -3.4% |
| 2024 | $915 -6.5% | $20,880 -6.2% |
| 2023 | $979 | $22,260 -26.4% |
| 2022 | -- | $30,240 +10.5% |
| 2021 | $1,176 +9.2% | $27,360 +9.2% |
| 2020 | $1,078 | $25,060 |
| 2019 | $1,078 +6.1% | $25,060 +6.1% |
| 2018 | $1,016 +2.5% | $23,620 +2.5% |
| 2017 | $991 -4.8% | $23,040 +2.6% |
| 2016 | $1,041 +2.5% | $22,460 +4% |
| 2015 | $1,016 -2.4% | $21,600 -6.3% |
| 2014 | $1,041 | $23,040 -11.1% |
| 2013 | $1,041 | $25,920 +71.4% |
| 2011 | -- | $15,120 +5% |
| 2010 | -- | $14,400 -33.1% |
| 2009 | $880 | $21,520 |
| 2008 | $880 | $21,520 |
| 2007 | $880 -26.9% | $21,520 -23.1% |
| 2006 | $1,204 | $28,000 |
| 2005 | $1,204 +116.2% | $28,000 +100% |
| 2004 | $557 -50% | $14,000 -46% |
| 2003 | $1,115 | $25,920 |
| 2002 | $1,115 | $25,920 |
Find assessor info on the county website
Monthly payment
Est. payment
Payment breakdown
Explore the cost of this home by adjusting the details. Changes won't be saved.Climate risks
Neighborhood: 36526
Nearby schools
GreatSchools rating
- 8/10Daphne Elementary SchoolGrades: PK-3Distance: 1.8 mi
- 6/10Daphne Middle SchoolGrades: 7-8Distance: 3.1 mi
- 10/10Daphne High SchoolGrades: 9-12Distance: 3.2 mi
Schools provided by the listing agent
- Elementary: Daphne Elementary
- Middle: Daphne Middle
- High: Daphne High
Source: Baldwin Realtors. This data may not be complete. We recommend contacting the local school district to confirm school assignments for this home.
- $249,7003 bd3 ba1.6k sqft4 Yacht Club Dr APT 92, Daphne, AL 36526Off Market

- $224,0002 bd2 ba1k sqft4 Yacht Club Dr APT 1, Daphne, AL 36526Off Market

- $240,0003 bd3 ba1.6k sqft4 Yacht Club Dr APT 3, Daphne, AL 36526Pending

- $318,4003 bd3 ba1.4k sqft4 Yacht Club Dr APT 5, Daphne, AL 36526Off Market

- $275,9002 bd3 ba1.4k sqft4 Yacht Club Dr APT 7, Daphne, AL 36526Off Market
- $214,0003 bd3 ba1.4k sqft4 Yacht Club Dr APT 9, Daphne, AL 36526For Sale
- $200,0002 bd3 ba1.4k sqft4 Yacht Club Dr APT 17, Daphne, AL 36526Sold
- $309,800-- bd1 ba1.6k sqft4 Yacht Club Dr APT 212, Daphne, AL 36526Off Market
A local agent can set up tours, give advice and negotiate with sellers.
Similar homes
- $239,9003 bd2 ba1.6k sqft4 Yacht Club Dr APT 86, Daphne, AL 36526Active
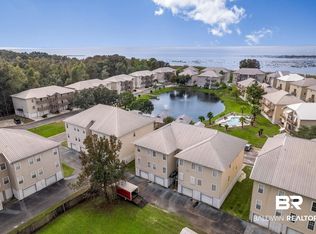 MLS ID #387386, Steven Koleno, Beycome Brokerage Realty LLC. Baldwin Realtors
 - $299,5003 bd2 ba1.8k sqft599 Ridgewood Dr, Daphne, AL 36526Active Under Contract
 MLS ID #400154, Matthew McGowin, Wellhouse Real Estate Eastern Shore. Baldwin Realtors
 - $250,0003 bd3 ba1.5k sqft105 Donna Cir, Daphne, AL 36526Active
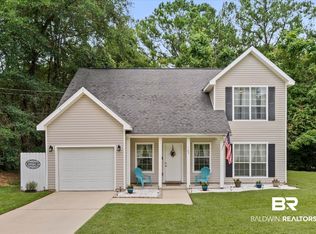 MLS ID #406515, Joy Albright Guinn, Roberts Brothers Inc. - Gulf Coast. Baldwin Realtors
 - $269,0003 bd3 ba1.4k sqft4 Yacht Club Dr APT 31, Daphne, AL 36526Active
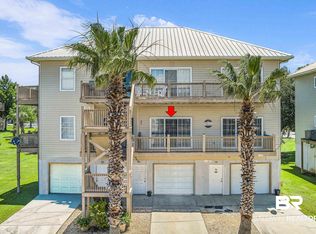 MLS ID #398179, Daphne Cook, eXp Realty, LLC. Baldwin Realtors
 - $270,0003 bd2 ba1.5k sqft104 Chatam Loop, Daphne, AL 36526Active Under ContractMLS ID #399593, Margaret Cook, eXp Realty, LLC. Baldwin Realtors
- $265,0003 bd2 ba1.5k sqft207 Montclair Loop, Daphne, AL 36526Active Under ContractMLS ID #399704, Chase Crump, Kelly Right Real Estate of Alabama. Baldwin Realtors
- $289,9003 bd2 ba1.8k sqft153 Lakeview Loop, Daphne, AL 36526ActiveMLS ID #397759, Chase Blackmon, Real Broker, LLC. Baldwin Realtors
- $289,0003 bd2 ba1.7k sqft27461 Elise Ct, Daphne, AL 36526Active Under ContractMLS ID #394673, Rachel M Romash Reese, Elite Real Estate Solutions, LLC. Baldwin Realtors
- $324,9003 bd3 ba1.6k sqft4 Yacht Club Dr APT 35, Daphne, AL 36526ActiveMLS ID #396744, Cynthia K McAllister, Realty Executives BayShores, LLC. Baldwin Realtors
- $289,0003 bd2 ba1.6k sqft107 Vermell Cir, Daphne, AL 36526ActiveMLS ID #396888, Amber Frasier, Waters Edge Realty. Baldwin Realtors
- $324,9003 bd2 ba2.1k sqft113 Ferncliff Cir, Daphne, AL 36526Active Under ContractMLS ID #398658, Jennifer Sage, Call It Closed Intl Realty. Baldwin Realtors
- $259,0003 bd2 ba1.5k sqft105 Montclair Loop, Daphne, AL 36526Active Under ContractMLS ID #399180, Jordan Epperson, EXIT Realty Orange Beach. Baldwin Realtors
- $249,9002 bd3 ba1.5k sqft4 Yacht Club Dr APT 196, Daphne, AL 36526ActiveMLS ID #386328, Lisa C Dutton, Bayside Real Estate Group. Baldwin Realtors
- $299,9003 bd2 ba1.6k sqft26040 Gilmore Way, Daphne, AL 36526ActiveMLS ID #396859, Marissa D Rennaker, Bellator Real Estate, LLC. Baldwin Realtors
- $292,5002 bd1 ba896 sqft11191 Colvin Ln, Daphne, AL 36526ActiveMLS ID #399517, Kate Fletcher, Carrie Fitts Real Estate Fairhope. Baldwin Realtors
- $349,0003 bd2 ba1.6k sqft1301 Randall Ave, Daphne, AL 36526ActiveMLS ID #398920, Natalie Mergell, LPT Realty LLC. Baldwin Realtors
- $315,0003 bd2 ba1.6k sqft8102 Irwin Loop, Daphne, AL 36526Active Under ContractMLS ID #399538, Jennifer Sage, Call It Closed Intl Realty. Baldwin Realtors
- $269,9003 bd2 ba2k sqft201 Maplewood Loop, Daphne, AL 36526ActiveMLS ID #398767, Casady Johnson, Rezults Real Estate Services, LLC. Baldwin Realtors
- $299,9003 bd2 ba1.6k sqft23935 Unbridled Loop, Daphne, AL 36526Active Under ContractMLS ID #395075, Jordan Epperson, EXIT Realty Orange Beach. Baldwin Realtors
- $335,0003 bd2 ba1.8k sqft9 Bull Run, Spanish Fort, AL 36527ActiveMLS ID #399516, Donna Dewberry, LPT Realty LLC. Baldwin Realtors
