Skip main navigation
Active
  • Price cut: $5K (6/23)
    $289,000

    107 Vermell Cir, Daphne, AL 36526

    3beds
    1,620sqft
    : 
    Loading
    Get pre-qualified
    Residential
    Built in 1984
    -- sqft lot
    $-- Zestimate®
    $178/sqft
    $70/mo HOA

    What's special

    Fresh paintNew laundry room cabinetsQuiet cul-de-sacQuartz countertopsFresh landscapingSauna in the showerNew blinds
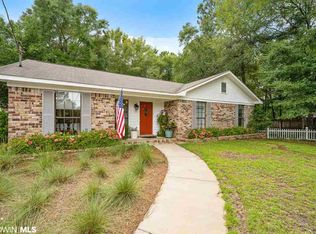
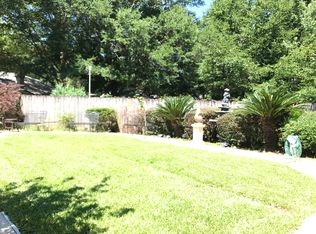
    ***SELLER WILLING TO PAY UP TO $8,000 OF BUYERS CLOSING COSTS*** Welcome home to this beautifully updated 3 bedroom, 2 bathroom home with over 1,600 square feet, perfectly situated on a quiet cul-de-sac in the highly desirable Lake Forest community. Inside, you’ll find bamboo engineered hardwood flooring throughout the main living areas, LVP flooring in a guest bedroom currently being used as the home office, tile flooring in the primary suite, and a cozy wood-burning fireplace that anchors the living room. The kitchen and dining area feature stunning tongue-and-groove ceilings, quartz countertops, under-cabinet lighting, and reverse osmosis water filtration connected to both the kitchen sink and refrigerator.The spacious primary suite offers unique custom touches including nickel lap ceiling, a sauna in the shower, while the bathrooms feature heated anti-fog mirrors for added comfort and convenience. Additional upgrades include a 2020 AC with 2024 air handler, 2025 dishwasher, dimmable living room lighting, new laundry room cabinets as well as fresh paint, new blinds, and new interior and exterior doors.Outside, enjoy fresh landscaping, a rear-entry 2-car carport, and a backyard storage building for extra functionality. The refrigerator, dryer, and living room TV and surround sound system can convey with the sale.Located in Lake Forest, residents enjoy incredible amenities including 3 pools, tennis courts, basketball courts, playgrounds, and more — all just minutes from shopping, dining, and the bay. Buyer to verify all information during due diligence.
    50 days
    |
    499
    |
    50
    |

    Zillow last checked:

    Listing updated:

    Listed by:

    Amber Frasier PHONE:251-447-4010,

    Waters Edge Realty

    Source: Baldwin Realtors,MLS#: 396888MLS Logo

    Loading...

      Facts & features

      Interior

      Bedrooms & bathrooms
      • Bedrooms: 3
      • Bathrooms: 2
      • Full bathrooms: 2
      • Main level bedrooms: 3
      Primary bedroom
      • Features: 1st Floor Primary
      • Level: Main
      • Area: 182
      • Dimensions: 13 x 14
      Bedroom 2
      • Level: Main
      • Area: 132
      • Dimensions: 11 x 12
      Bedroom 3
      • Level: Main
      • Area: 132
      • Dimensions: 11 x 12
      Primary bathroom
      • Features: Double Vanity, Separate Shower, Sauna
      Kitchen
      • Level: Main
      Heating
      • Electric
      Appliances
      • Included: Dishwasher, Disposal, Dryer, Refrigerator w/Ice Maker
      Features
      • Ceiling Fan(s), En-Suite
      • Flooring: Tile, Wood, Luxury Vinyl Plank
      • Has basement: No
      • Number of fireplaces: 1
      • Fireplace features: Wood Burning
      Interior area
      • Total structure area: 1,620
      • Total interior livable area: 1,620 sqft

      Property

      Parking
      • Total spaces: 2
      • Parking features: Attached, Carport
      • Carport spaces: 2
      Features
      • Levels: One
      • Stories: 1
      • Patio & porch: Covered
      • Exterior features: Termite Contract
      • Pool features: Community
      • Has view: Yes
      • View description: None
      Lot
      • Features: Less than 1 acre
      Details
      • Parcel number: 4303060002085.000

      Construction

      Type & style
      • Home type: SingleFamily
      • Property subtype: Residential
      Materials
      • Brick
      • Foundation: Slab
      • Roof: Composition
      Condition
      • Resale
      • New construction: No
      • Year built: 1984

      Utilities & green energy

      • Utilities for property: Riviera Utilities

      Community & HOA

      Community
      • Features: Pool, Tennis Court(s), Playground
      • Subdivision: Lake Forest
      HOA
      • Has HOA: Yes
      • Services included: Association Management, Recreational Facilities, Taxes-Common Area
      • HOA fee: $70 monthly
      Location
      • Region: Daphne

      Financial & listing details

      • Price per square foot: $178/sqft
      • Tax assessed value: $213,000
      • Annual tax amount: $936
      • Price range: $289K - $289K
      • Date on market: 5/21/2026
      • Ownership: Whole/Full

        Estimated market value

        Not available

        Estimated sales range

        Not available

        Not available

        Price history

        DateEventPrice
        6/23/2026Price change$289,000-1.7%$178/sqft
        Source: Baldwin Realtors #396888 Report a problem
        5/21/2026Listed for sale$294,000+36.1%$181/sqft
        Source: Baldwin Realtors #396888 Report a problem
        10/13/2021Sold$216,000-1.4%$133/sqft
        Source: Baldwin Realtors #319363 Report a problem
        9/3/2021Listed for sale$219,000+56.4%$135/sqft
        Source: Exit Realty #319363 Report a problem
        2/4/2020Sold$140,000-4.4%$86/sqft
        Source: Baldwin Realtors #289396 Report a problem
        11/20/2019Price change$146,500-8.4%$90/sqft
        Source: Kinsaul Properties, Inc. #289396 Report a problem
        9/25/2019Listed for sale$159,900+35.5%$99/sqft
        Source: Kinsaul Properties, Inc. #289396 Report a problem
        11/13/2014Listing removed$1,000$1/sqft
        Source: Kinsaul Properties, Inc. #217844 Report a problem
        11/9/2014Price change$1,000-9.1%$1/sqft
        Source: Kinsaul Properties, Inc. #217844 Report a problem
        10/29/2014Listed for rent$1,100$1/sqft
        Source: Kinsaul Properties, Inc. #217844 Report a problem
        7/8/2005Sold$118,000$73/sqft
        Source: Public Record Report a problem

        Public tax history

        YearProperty taxesTax assessment
        2025$936 +3.7%$21,320 +3.5%
        2024$903 +19.6%$20,600 +18.5%
        2023$754 $17,380 +10.1%
        2022-- $15,780 +34.9%
        2021-- $11,700 -55.7%
        2020$1,136 +10.5%$26,420 +10.5%
        2019$1,028 +3.6%$23,900 +3.6%
        2018$992 +5.5%$23,060 +5.5%
        2017$940 $21,860 +4.9%
        2016$940 $20,840 +2.1%
        2015-- $20,420 +4.1%
        2014-- $19,620 +3.4%
        2013-- $18,980 -19.7%
        2011-- $23,640 -4.4%
        2010-- $24,720 -9.1%
        2009$1,170 $27,200
        2008$1,170 +27.5%$27,200 +27.5%
        2007$918 $21,340
        2006$918 +12.8%$21,340 +12.8%
        2005$814 +122.8%$18,920 +98.3%
        2004$365 $9,540
        2003$365 +10.4%$9,540 +9.2%
        2002$331 +1%$8,740
        2001$327 $8,740
        2000$327 $8,740
        Find assessor info on the county website

        Monthly payment

        Est. payment

        Payment breakdown

        Explore the cost of this home by adjusting the details. Changes won't be saved.
        All calculations are estimates and provided by Zillow, Inc. for informational purposes only. Actual amounts may vary.
        HOA fees may include property taxes on listings classified as Co-Ops. Contact the listing agent and/or owner for fee details.
        Mortgage interest rates are dependent on a number of factors, including credit score, down payment, and repayment length. Interest rate data provided by Zillow Group Marketplace, Inc. as of 1/1/1970 from various mortgage lenders with which we have lead or other similar arrangements; the Estimated Payment is an average of those rates.
        See how much you could borrow to make a competitive offer.

        Climate risks

        Neighborhood: 36526

        Getting around

        16 / 100
        Car-Dependent
        17 / 100
        Somewhat Bikeable

        Nearby schools

        GreatSchools rating
        Schools provided by the listing agent
        • Elementary: Daphne Elementary
        • Middle: W J Carroll Middle
        • High: Daphne High

        Source: Baldwin Realtors. This data may not be complete. We recommend contacting the local school district to confirm school assignments for this home.

        A local agent can set up tours, give advice and negotiate with sellers.

        Browse local experts

        Similar homes