Newly renovated 3 bed 2 full bath condo w/gorgeous sunsets from the deeded pier on Mobile Bay. New HVAC, new fridge and range, new lights, fresh paint throughout, new carpet in the bedrooms, and more. This condo has an open floorplan, tile, high-end plantation shutters, 10 ft ceilings, oversized crown molding. The open kitchen has a stainless steel appliance package, soft close cabinet doors, and granite countertops. The large master suite has an upgraded jetted tub, walk in shower, and huge walk in closet as well as a balcony with nature views. Hurricane shutters provide extra protection. The oversized garage that could hold 3 vehicles with room for water toys, kayaks, bikes, and/or fishing gear. Minutes from I-10, and amenities include a pool/hot tub, BBQ Pavilion, stocked fishing pond, and private pier on Mobile Bay. D’Olive boat launch and boat storage are just outside the gate, as well as The Waterfront restaurant, which has dining and live music while overlooking the bay. Rental restrictions. Buyer/buyer's agent to verify all info. Buyer to verify all information during due diligence.
Pending
$239,900
4 Yacht Club Dr APT 86, Daphne, AL 36526
3beds
1,680sqft
:
Get pre-qualified$2,080/mo
Single Family Residence
Built in 2005
0.58 Acres Lot
$-- Zestimate®
$143/sqft
$659/mo HOA
What's special
New hvacFresh paint throughoutBalcony with nature viewsLarge master suiteNew fridge and rangeUpgraded jetted tubHuge walk in closet
- 110 days |
- 303 |
- 5 |
Zillow last checked:
Listing updated:
Listed by:
Steven Koleno 844-239-2663,
Beycome Brokerage Realty LLC
Source: Baldwin Realtors,MLS#: 387386
Facts & features
Interior
Bedrooms & bathrooms
- Bedrooms: 3
- Bathrooms: 2
- Full bathrooms: 2
Heating
- Central
Cooling
- Heat Pump, Electric
Appliances
- Included: Disposal, Microwave, Dishwasher
Features
- Internet, Ceiling Fan(s), High Ceilings, Termite Contract
- Flooring: Tile, Carpet, Luxury Vinyl Plank
- Windows: Window Treatments
- Has fireplace: No
Interior area
- Total interior livable area: 1,680 sqft
Property
Parking
- Parking features: Attached, Double Garage, Condo Lot Parking
- Has garage: Yes
Features
- Stories: 1
- Pool features: Fenced, Indoor
- Fencing: Fenced
- Has view: Yes
- View description: None/Not Applicable
- Waterfront features: Deeded Access, Bay Access Less Than Or Equal To Quarter Mile, Bayou Access Less Than Or Equal To Quarter Mile
Lot
- Size: 0.58 Acres
Details
- Parcel number: 4303710007007.024.907
- Special conditions: None
Construction
Type & style
- Home type: SingleFamily
- Architectural style: Condo
- Property subtype: Single Family Residence
Materials
- Roof: Metal
Condition
- Year built: 2005
Utilities & green energy
- Utilities for property: Daphne Utilities, Riviera Utilities, Cable
Community & HOA
Community
- Features: Gated, Gazebo, Fencing, BBQ Area, Landscaping, Spa Hot Tub, Fishing Pier, Pets Allowed, Water Access Deeded, Condo Two Bedrooms In Complex, Condo Four Bedrooms In Complex, Condo Three Bedrooms In Complex
- Security: Smoke Detector(s)
- Subdivision: Sunset Bay Villas
HOA
- Has HOA: Yes
- Services included: Pool, Trash, Security, Pest Control, Recreation Facilities, Reserve Fund, Taxes Common Area, Custodial Services, Common Area Insurance, Association Management, Common Area Maintenance
- HOA fee: $659 monthly
- HOA phone: 251-490-7356
Location
- Region: Daphne
Financial & listing details
- Price per square foot: $143/sqft
- Tax assessed value: $230,200
- Date on market: 10/31/2025
- Ownership type: Whole Full
Estimated market value
Not available
Estimated sales range
Not available
Not available
Price history
| Date | Event | Price |
|---|---|---|
| 7/5/2026 | Pending sale | $239,900$143/sqft |
Source:  Baldwin Realtors #387386 Report a problem Baldwin Realtors #387386 Report a problem | ||
| 4/21/2026 | Price change | $239,900-2.1%$143/sqft |
Source: Baldwin Realtors #387386 Report a problem | ||
| 10/31/2025 | Listed for sale | $245,000+58.1%$146/sqft |
Source: Baldwin Realtors #387386 Report a problem | ||
| 10/1/2025 | Sold | $155,000-25.1%$92/sqft |
Source: Baldwin Realtors #383751 Report a problem | ||
| 9/2/2025 | Pending sale | $206,900$123/sqft |
Source: Baldwin Realtors #383751 Report a problem | ||
| 8/21/2025 | Price change | $206,900-12.3%$123/sqft |
Source: Baldwin Realtors #383751 Report a problem | ||
| 8/14/2025 | Listed for sale | $235,900+48.4%$140/sqft |
Source: Baldwin Realtors #383751 Report a problem | ||
| 10/1/2020 | Sold | $159,000$95/sqft |
Source: Baldwin Realtors #301531 Report a problem | ||
| 7/20/2020 | Listed for sale | $159,000$95/sqft |
Source: RE/MAX By the Bay - Fairhope #301531 Report a problem | ||
| 5/8/2020 | Listing removed | $159,000$95/sqft |
Source: RE/MAX By the Bay - Fairhope #297887 Report a problem | ||
| 5/1/2020 | Listed for sale | $159,000+6%$95/sqft |
Source: RE/MAX By the Bay - Fairhope #297887 Report a problem | ||
| 7/12/2019 | Sold | $150,000$89/sqft |
Source: RE/MAX Alabama Solds #277703_36526_86 Report a problem | ||
| 6/10/2019 | Pending sale | $150,000$89/sqft |
Source: Re/Max By The Bay Daphne #621751 Report a problem | ||
| 6/10/2019 | Listed for sale | $150,000$89/sqft |
Source: Re/Max By The Bay Daphne #621751 Report a problem | ||
| 5/7/2019 | Listing removed | $150,000$89/sqft |
Source: Re/Max By The Bay Daphne #621751 Report a problem | ||
| 4/19/2019 | Price change | $150,000-6.2%$89/sqft |
Source: RE/MAX By The Bay - Daphne #277703 Report a problem | ||
| 2/14/2019 | Price change | $159,900-4.8%$95/sqft |
Source: RE/MAX By The Bay #277703 Report a problem | ||
| 1/2/2019 | Listed for sale | $168,000$100/sqft |
Source: RE/MAX By The Bay - Daphne #277703 Report a problem | ||
| 12/14/2018 | Listing removed | $168,000$100/sqft |
Source: Realty Executives Bay Shores #270916 Report a problem | ||
| 6/13/2018 | Listed for sale | $168,000-11.1%$100/sqft |
Source: Realty Executives BayShores #270916 Report a problem | ||
| 4/22/2011 | Listing removed | $189,000$113/sqft |
Source: Visual Tour #162387 Report a problem | ||
| 2/24/2011 | Listed for sale | $189,000+3.8%$113/sqft |
Source: Visual Tour #162387 Report a problem | ||
| 8/27/2010 | Listing removed | $182,000$108/sqft |
Source: Coldwell Banker Reehl Properties, Inc. #209292 Report a problem | ||
| 6/30/2010 | Price change | $182,000-3.7%$108/sqft |
Source: Coldwell Banker Reehl Properties, Inc. #209292 Report a problem | ||
| 4/3/2010 | Listed for sale | $189,000+15.3%$113/sqft |
Source: Systems Engineering, Inc. #162387 Report a problem | ||
| 12/1/2005 | Sold | $163,900$98/sqft |
Source: Public Record Report a problem | ||
Public tax history
| Year | Property taxes | Tax assessment |
|---|---|---|
| 2025 | -- | $23,020 +5.4% |
| 2024 | -- | $21,840 -57.9% |
| 2023 | $2,388 | $51,920 +40.5% |
| 2022 | -- | $36,960 +19.5% |
| 2021 | $1,330 -7% | $30,920 -7% |
| 2020 | $1,430 +99.9% | $33,260 +99.9% |
| 2019 | $716 +4.3% | $16,640 +4.3% |
| 2018 | $686 +9.2% | $15,960 +9.2% |
| 2017 | $629 | $14,620 +10.1% |
| 2016 | $629 +10.1% | $13,280 +5.4% |
| 2015 | $571 +5.4% | $12,600 |
| 2014 | $542 | $12,600 -55.9% |
| 2013 | $542 | $28,560 -15% |
| 2011 | -- | $33,600 +100% |
| 2010 | -- | $16,800 -1.2% |
| 2009 | $686 | $17,000 |
| 2008 | $686 | $17,000 |
| 2007 | $686 -51.7% | $17,000 -48.5% |
| 2006 | $1,419 | $33,000 |
Find assessor info on the county website
Monthly payment
Est. payment
Payment breakdown
Explore the cost of this home by adjusting the details. Changes won't be saved.Climate risks
Neighborhood: 36526
Nearby schools
GreatSchools rating
- 8/10Daphne Elementary SchoolGrades: PK-3Distance: 1.7 mi
- 6/10Daphne Middle SchoolGrades: 7-8Distance: 3 mi
- 10/10Daphne High SchoolGrades: 9-12Distance: 3.1 mi
Schools provided by the listing agent
- Elementary: Daphne Elementary
- Middle: Daphne Middle
- High: Daphne High
Source: Baldwin Realtors. This data may not be complete. We recommend contacting the local school district to confirm school assignments for this home.
- $600-- sqftMarina Dr, Daphne, AL 36526Off Market
- $77,300-- bd-- ba-- sqftMarina Dr, Daphne, AL 36526Off Market
- $77,300-- bd-- ba-- sqftMarina Dr, Daphne, AL 36526Off Market
- $282,800-- bd-- ba-- sqftMarina Dr, Daphne, AL 36526Off Market
- $164,9002 bd2 ba1k sqft4 Yacht Club Dr APT 134, Daphne, AL 36526Sold
- $170,0002 bd2 ba1k sqft4 Yacht Club Dr APT 136, Daphne, AL 36526Off Market
- $221,2003 bd3 ba1.6k sqft4 Yacht Club Dr APT 68, Daphne, AL 36526Off Market
- $191,3002 bd2 ba1k sqft4 Yacht Club Dr APT 184, Daphne, AL 36526Off Market
A local agent can set up tours, give advice and negotiate with sellers.
Similar homes
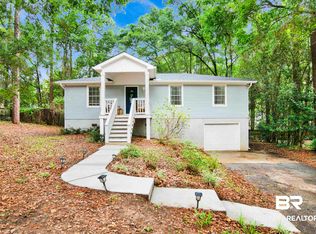
- $235,0003 bd2 ba1.2k sqft253 Maplewood Loop, Daphne, AL 36526Active Under Contract
 MLS ID #397441, Hailey Coker, Bellator Real Estate, LLC. Baldwin Realtors
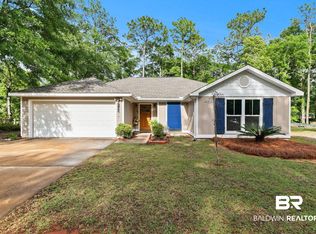
 - $270,0003 bd2 ba1.5k sqft104 Chatam Loop, Daphne, AL 36526Active Under Contract
 MLS ID #399593, Margaret Cook, eXp Realty, LLC. Baldwin Realtors
 - $255,0003 bd2 ba1.3k sqft7585 Avery Ln, Daphne, AL 36526For Sale
 MLS ID #7808571, Kathryn Irvine, Bellator Real Estate, LLC. GCMLS
 - $285,0003 bd3 ba1.4k sqft4 Yacht Club Dr APT 15, Daphne, AL 36526Active
 MLS ID #391313, Rachel Horton, Bellator Real Estate, LLC. Baldwin Realtors
 - $250,0003 bd3 ba1.6k sqft4 Yacht Club Dr APT 3, Daphne, AL 36526ActiveMLS ID #389669, Keara Hunter, Keller Williams AGC Realty-Daphne. Baldwin Realtors
- $269,0003 bd3 ba1.4k sqft4 Yacht Club Dr APT 31, Daphne, AL 36526ActiveMLS ID #398179, Daphne Cook, eXp Realty, LLC. Baldwin Realtors
- $305,0003 bd2 ba1.8k sqft119 Lake Forest Blvd, Daphne, AL 36526Active Under ContractMLS ID #397554, Chace Yamagata, Fiv Realty Co Alabama LLC. Baldwin Realtors
- $289,9003 bd2 ba1.5k sqft506 Rolling Hill Cir, Daphne, AL 36526Active Under ContractMLS ID #399124, Natalie Mergell, LPT Realty LLC. Baldwin Realtors
- $249,9002 bd3 ba1.5k sqft4 Yacht Club Dr APT 196, Daphne, AL 36526ActiveMLS ID #386328, Lisa C Dutton, Bayside Real Estate Group. Baldwin Realtors
- $289,0003 bd2 ba1.7k sqft27461 Elise Ct, Daphne, AL 36526Active Under ContractMLS ID #394673, Rachel M Romash Reese, Elite Real Estate Solutions, LLC. Baldwin Realtors
- $289,9003 bd2 ba1.8k sqft153 Lakeview Loop, Daphne, AL 36526ActiveMLS ID #397759, Chase Blackmon, Real Broker, LLC. Baldwin Realtors
- $269,9003 bd2 ba2k sqft201 Maplewood Loop, Daphne, AL 36526ActiveMLS ID #398767, Casady Johnson, Rezults Real Estate Services, LLC. Baldwin Realtors
- $320,0003 bd3 ba2.1k sqft515 Parkwood Ave, Daphne, AL 36526ActiveMLS ID #390421, Chelsea Blackwell, Blackwell Realty, Inc.. Baldwin Realtors
- $204,9002 bd2 ba1k sqft4 Yacht Club Dr #172U, Daphne, AL 36526ActiveMLS ID #396190, David Kahalley, Shamrock Properties, LLC. Baldwin Realtors
- $315,0003 bd2 ba1.6k sqft8102 Irwin Loop, Daphne, AL 36526Active Under ContractMLS ID #399538, Jennifer Sage, Call It Closed Intl Realty. Baldwin Realtors
- $324,9004 bd3 ba2.2k sqft8813 Bainbridge Dr, Daphne, AL 36526For SaleMLS ID #7810541, Michelle Beckham, Bellator Real Estate, LLC Beck. GCMLS
- $225,0003 bd3 ba1.4k sqft25806 Pollard Rd #76, Daphne, AL 36526ActiveMLS ID #397468, Brooke T Butler, Butler & Co. Real Estate LLC. Baldwin Realtors
- $289,0003 bd2 ba1.6k sqft107 Vermell Cir, Daphne, AL 36526ActiveMLS ID #396888, Amber Frasier, Waters Edge Realty. Baldwin Realtors
- $349,0004 bd3 ba2.2k sqft150 Lakeview Loop, Daphne, AL 36526ActiveMLS ID #387016, Marcia Gibney, Wellhouse Real Estate West, LLC. Baldwin Realtors
- $299,9003 bd2 ba1.6k sqft26040 Gilmore Way, Daphne, AL 36526ActiveMLS ID #396859, Marissa D Rennaker, Bellator Real Estate, LLC. Baldwin Realtors
