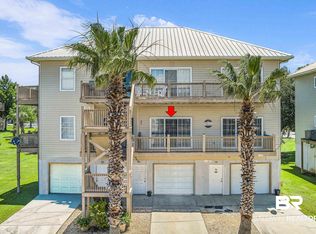
Indulge in serenity, panoramic views, and resort-style amenities at this exceptional Daphne condominium, nestled on the shores of Mobile Bay. Located just a mile or two from I-10 and a short drive to Mobile, Pensacola, and the Mississippi coast. This is your opportunity for affordable bayfront living in a highly desirable community. This top-floor, 2-bedroom, 2-bath unit offers the ultimate in privacy and convenience, with both Elevator and stair access. You'll also appreciate the included single-car garage and storage area. From your private deck, soak in the captivating views of the lake, the sparkling pool, the lush common area perfect for pet walks, and inviting gazebos ideal for entertaining. The outdoor gazebos feature fire pits, grills, tables, and chairs, and residents enjoy exclusive access to the community pier. Inside, the thoughtfully designed 2-bedroom layout includes a luxurious primary bedroom suite with a large jetted tub. The generously sized living room flows seamlessly into the kitchen, which boasts an abundance of cabinetry, a pantry, and a utility area. This home comes fully equipped with all appliances, including a garbage disposal, dishwasher, refrigerator, smooth top range, microhood, and a stackable washer and dryer. Even the window blinds are included! And as a Bonus the AC was just replaced in 2025!! Directly next door, discover the DOLIVE BAY BOAT AND KAYAK LAUNCH AND PARK, and the celebrated Panini Pete's WATERFRONT RESTAURANT awaits, offering delightful dining and drinks with stunning Mobile Bay views. Embrace easy living at its absolute finest. HOA covers lawn care, termite bond, wind insurance coverage, access to pool, hot tub and private dock, outside maintenance, elevator maintenance and trash services. Buyer to verify all information during due diligence.
Active
$204,900
4 Yacht Club Dr #172U, Daphne, AL 36526
2beds
1,040sqft
Condominium
Built in 2005
-- sqft lot
$-- Zestimate®
$197/sqft
$408/mo HOA
What's special
Sparkling poolPrivate deckIncluded single-car garageUtility area
- 100 days |
- 200 |
- 16 |
Zillow last checked:
Listing updated:
Listed by:
David Kahalley PHONE:251-533-9033,
Shamrock Properties, LLC
Source: Baldwin Realtors,MLS#: 396190
Facts & features
Interior
Bedrooms & bathrooms
- Bedrooms: 2
- Bathrooms: 2
- Full bathrooms: 2
Heating
- Central, Electric
Cooling
- Electric
Appliances
- Included: Disposal, Microwave, Dishwasher, Refrigerator
Features
- En Suite, Ceiling Fan(s)
- Flooring: Vinyl, Carpet
- Has fireplace: No
Interior area
- Total interior livable area: 1,040 sqft
Property
Parking
- Parking features: Attached, Single Garage, Garage Door Opener
- Has garage: Yes
Features
- Stories: 1
- Patio & porch: Front Porch
- Has view: Yes
- View description: Indirect Bay Across Road
- Has water view: Yes
- Waterfront features: Deeded Access, Bay Access Less Than Or Equal To Quarter Mile
- Body of water: Mobile Bay
Lot
- Features: Water View, Other/See Remarks
Details
- Parcel number: 4303710007007.020.906
- Special conditions: None
Construction
Type & style
- Home type: Condo
- Architectural style: More Than Four Units
- Property subtype: Condominium
Materials
- Roof: Metal
Condition
- Year built: 2005
Utilities & green energy
- Utilities for property: Daphne Utilities
Community & HOA
Community
- Features: Gazebo, BBQ Area, Landscaping, Fishing Pier, Pets Allowed, Other, Water Access Deeded
- Subdivision: Sunset Bay Villas
HOA
- Has HOA: Yes
- Services included: Pool, Recreation Facilities, Common Area Insurance, Association Management, Common Area Maintenance
- HOA fee: $408 monthly
Location
- Region: Daphne
Financial & listing details
- Price per square foot: $197/sqft
- Date on market: 5/6/2026
- Ownership type: Condominium
Estimated market value
Not available
Estimated sales range
Not available
Not available
Price history
| Date | Event | Price |
|---|---|---|
| 5/6/2026 | Listed for sale | $204,900+10.8%$197/sqft |
Source:  Baldwin Realtors #396190 Report a problem Baldwin Realtors #396190 Report a problem | ||
| 5/8/2025 | Sold | $185,000-5.1%$178/sqft |
Source: Baldwin Realtors #377808 Report a problem | ||
| 4/21/2025 | Pending sale | $195,000$188/sqft |
Source: Baldwin Realtors #377808 Report a problem | ||
| 4/18/2025 | Listed for sale | $195,000$188/sqft |
Source: Baldwin Realtors #377808 Report a problem | ||
Public tax history
Tax history is unavailable.
Monthly payment
Est. payment
Payment breakdown
Explore the cost of this home by adjusting the details. Changes won't be saved.Climate risks
Neighborhood: 36526
Nearby schools
GreatSchools rating
- 8/10Daphne Elementary SchoolGrades: PK-3Distance: 1.8 mi
- 6/10Daphne Middle SchoolGrades: 7-8Distance: 3 mi
- 10/10Daphne High SchoolGrades: 9-12Distance: 3.1 mi
Schools provided by the listing agent
- Elementary: Daphne Elementary
- Middle: Daphne Middle
- High: Daphne High
Source: Baldwin Realtors. This data may not be complete. We recommend contacting the local school district to confirm school assignments for this home.
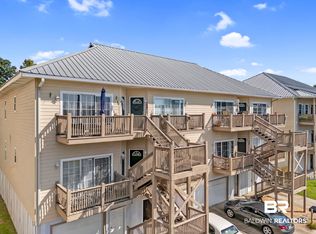
- $165,0002 bd2 ba972 sqft4 Yacht Club Dr APT 180, Daphne, AL 36526Sold
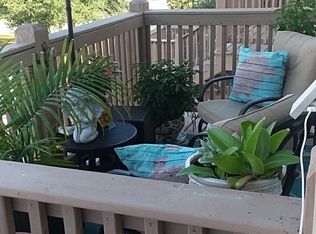
- $192,5002 bd2 ba1k sqft4 Yacht Club Dr APT 184, Daphne, AL 36526Off Market
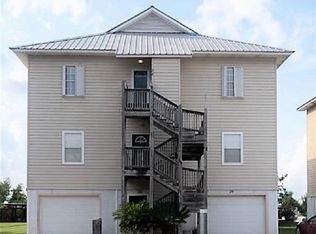
- $375,0003 bd4 ba2.2k sqft4 Yacht Club Dr APT 28, Daphne, AL 36526Sold
- $275,0003 bd2 ba1.6k sqft4 Yacht Club Dr APT 78, Daphne, AL 36526Sold

- $600-- sqftMarina Dr, Daphne, AL 36526Off Market
- $600-- bd-- ba-- sqftMarina Dr, Daphne, AL 36526Off Market
- $600-- bd-- ba-- sqftMarina Dr, Daphne, AL 36526Off Market
- $273,100-- bd-- ba-- sqftMarina Dr, Daphne, AL 36526Off Market
A local agent can set up tours, give advice and negotiate with sellers.
Similar homes
- $204,9002 bd2 ba1k sqft4 Yacht Club Dr APT 172, Daphne, AL 36526For Sale
 MLS ID #7759031, David Kahalley, Shamrock Properties, LLC. GCMLS
 - $179,9002 bd3 ba1.3k sqft28 Summer Oaks Dr, Daphne, AL 36526Active
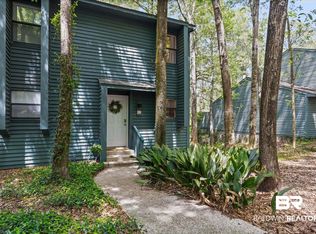 MLS ID #394936, Merrilee Nestande, Keller Williams AGC Realty - Orange Beach. Baldwin Realtors
 - $269,0003 bd3 ba1.4k sqft4 Yacht Club Dr APT 31, Daphne, AL 36526Active
 MLS ID #398179, Daphne Cook, eXp Realty, LLC. Baldwin Realtors
 - $222,5003 bd3 ba1.4k sqft25806 Pollard Rd #76, Daphne, AL 36526Active
 MLS ID #397468, Brooke T Butler, Butler & Co. Real Estate LLC. Baldwin Realtors
 - $199,9004 bd2 ba1.1k sqft26010 Hunter Ln, Daphne, AL 36526ActiveMLS ID #398000, Nate Duhe, N8 Real Estate. Baldwin Realtors
- $149,0002 bd2 ba873 sqft500 Grant St APT D114, Daphne, AL 36526ActiveMLS ID #395670, James Ossler, Roberts Brothers Inc. - Gulf Coast. Baldwin Realtors
- $149,0002 bd2 ba873 sqftBay Forest, Daphne, AL 36526ActiveMLS ID #395673, James Ossler, Roberts Brothers Inc. - Gulf Coast. Baldwin Realtors
- $275,0003 bd3 ba1.4k sqft4 Yacht Club Dr APT 15, Daphne, AL 36526ActiveMLS ID #391313, Rachel Horton, Bellator Real Estate, LLC. Baldwin Realtors
- $229,0002 bd2 ba1.1k sqft1475 Pollard Rd, Daphne, AL 36526Active Under ContractMLS ID #399914, Daphne Cook, eXp Realty, LLC. Baldwin Realtors
- $137,7002 bd2 ba873 sqftBay Forest, Daphne, AL 36526Active Under ContractMLS ID #394837, Andrea Torbert, Coldwell Banker Coastal Realty. Baldwin Realtors
- $149,9002 bd2 ba1.1k sqft600 Cheshire Ln #111, Daphne, AL 36526ActiveMLS ID #399902, Dawn Beasley, Bellator Real Estate, LLC Fairhope. Baldwin Realtors
- $139,5002 bd2 ba873 sqft500 Grant St APT A201, Daphne, AL 36526ActiveMLS ID #397988, Karen G. Moss, Blackwell Realty, Inc.. Baldwin Realtors
- $235,0003 bd2 ba1.2k sqft253 Maplewood Loop, Daphne, AL 36526Active Under ContractMLS ID #397441, Hailey Coker, Bellator Real Estate, LLC. Baldwin Realtors
- $149,0002 bd2 ba873 sqft500 Grant St #A-104, Daphne, AL 36526ActiveMLS ID #395672, James Ossler, Roberts Brothers Inc. - Gulf Coast. Baldwin Realtors
- $149,0002 bd2 ba873 sqft500 Grant St APT B106, Daphne, AL 36526ActiveMLS ID #395668, James Ossler, Roberts Brothers Inc. - Gulf Coast. Baldwin Realtors
- $128,0002 bd2 ba873 sqftBay Forest, Daphne, AL 36526ActiveMLS ID #393065, Renee Marshall, Butler & Co. Real Estate LLC. Baldwin Realtors
- $280,0003 bd2 ba1.5k sqft101 Buena Vista Cir S, Daphne, AL 36526ActiveMLS ID #394681, Jennifer Shirley, Bellator Real Estate, LLC. Baldwin Realtors
- $235,0003 bd3 ba1.5k sqft25806 Pollard Rd APT 27, Daphne, AL 36526ActiveMLS ID #398953, Bryan Craven, 231 A Realty. Baldwin Realtors
- $220,0002 bd2 ba992 sqft20637 Blueberry Ln Unit 28, Fairhope, AL 36532ActiveMLS ID #406514, Renee Marshall, Butler & Co. Real Estate LLC. Baldwin Realtors
- $249,9003 bd2 ba1.5k sqft251 Montclair Loop, Daphne, AL 36526Active Under ContractMLS ID #399845, Kiel G. Rubio, Wise Living Real Estate, LLC. Baldwin Realtors
