Skip main navigation
Active under contract
  • Price cut: $4.8K (6/2)
    $137,700

    512 Lake Forest Blvd APT 123F, Daphne, AL 36526

    2beds
    873sqft
    : 
    Loading
    Get pre-qualified
    Condominium, Residential
    Built in 1983
    -- sqft lot
    $-- Zestimate®
    $158/sqft
    $187/mo HOA

    What's special

    New roofNew hvac systemFull-size washer and dryerAll appliances convey
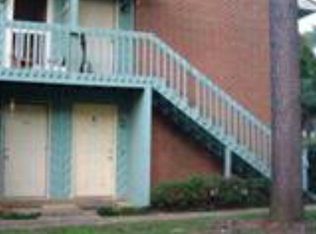
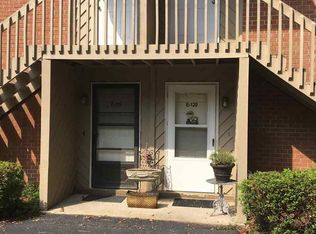
    Great location and excellent investment opportunity! This well-maintained, furnished ground-floor 2BR/1.5BA condo in the heart of Daphne is located in a low-density complex and can be a full-time residence, a second home, or a short-term rental/Airbnb.All appliances convey, including a full-size washer and dryer, making this a true turnkey property. Recent updates include a new HVAC system (March 2026) and a new roof (March 2024) for added peace of mind.This condo is ready for immediate use or rental income, and its furnished setup makes it easy to start operating as a short-term rental right away. Conveniently located near I-10 with quick access to Downtown Mobile, and close to shopping, dining, and everyday essentials in Daphne.Enjoy access to the community's outdoor pool and low-maintenance living in a prime location.Looking for a furnished condo in Daphne, AL or a short-term rental investment near Mobile? Don't miss this one! Buyer to verify all information during due diligence.
    100 days
    |
    233
    |
    11
    |

    Zillow last checked:

    Listing updated:

    Listed by:

    Andrea Torbert 251-747-7196,

    Coldwell Banker Coastal Realty

    Source: Baldwin Realtors,MLS#: 394837MLS Logo

      Facts & features

      Interior

      Bedrooms & bathrooms
      • Bedrooms: 2
      • Bathrooms: 2
      • Full bathrooms: 1
      • 1/2 bathrooms: 1
      • Main level bedrooms: 2
      Rooms
      • Room types: Living/Dining
      Primary bedroom
      • Features: 1st Floor Primary, Walk-In Closet(s)
      • Level: Main
      • Area: 156
      • Dimensions: 12 x 13
      Bedroom 2
      • Level: Main
      • Area: 100
      • Dimensions: 10 x 10
      Primary bathroom
      • Features: Tub/Shower Combo, Single Vanity
      Dining room
      • Features: Lvg/Dng Combo
      Kitchen
      • Level: Main
      • Area: 80
      • Dimensions: 10 x 8
      Heating
      • Electric, Central
      Cooling
      • Electric, Ceiling Fan(s), ENERGY STAR Qualified Equipment
      Appliances
      • Included: Dishwasher, Dryer, Microwave, Electric Range, Refrigerator w/Ice Maker, Washer, Electric Water Heater
      Features
      • Ceiling Fan(s)
      • Flooring: Tile, Laminate
      • Windows: Double Pane Windows
      • Has basement: No
      • Has fireplace: No
      • Fireplace features: None
      • Furnished: Yes
      • Common walls with other units/homes: No One Below
      Interior area
      • Total structure area: 873
      • Total interior livable area: 873 sqft
      Video & virtual tour

      Property

      Parking
      • Parking features: Assigned
      Features
      • Levels: One
      • Stories: 1
      • Patio & porch: Covered
      • Exterior features: Storage
      • Pool features: Community, Association
      • Has view: Yes
      • View description: Southern View
      Lot
      • Features: Few Trees
      Details
      • Parcel number: 4303060003001.002911
      • Zoning description: Within Corp Limits

      Construction

      Type & style
      • Home type: Condo
      • Property subtype: Condominium, Residential
      • Attached to another structure: Yes
      Materials
      • Brick, Wood Siding, Frame
      • Foundation: Slab
      • Roof: Dimensional,See Remarks
      Condition
      • Resale
      • New construction: No
      • Year built: 1983

      Utilities & green energy

      • Sewer: Public Sewer
      • Water: Public
      • Utilities for property: Daphne Utilities, Riviera Utilities, Electricity Connected

      Community & HOA

      Community
      • Features: Fencing, Landscaping, Pool
      • Security: Smoke Detector(s)
      • Subdivision: Bay Forest
      HOA
      • Has HOA: Yes
      • Services included: Association Management, Maintenance Grounds, Pest Control, Reserve Fund, Taxes-Common Area, Trash, Pool
      • HOA fee: $187 monthly
      Location
      • Region: Daphne

      Financial & listing details

      • Price per square foot: $158/sqft
      • Tax assessed value: $137,100
      • Annual tax amount: $1,261
      • Price range: $137.7K - $137.7K
      • Date on market: 4/9/2026
      • Ownership: Condominium
      • Electric utility on property: Yes

        Estimated market value

        Not available

        Estimated sales range

        Not available

        Not available

        Price history

        DateEventPrice
        6/2/2026Price change$137,700-3.4%$158/sqft
        Source: Baldwin Realtors #394837 Report a problem
        4/9/2026Listed for sale$142,500+3.3%$163/sqft
        Source: Baldwin Realtors #394837 Report a problem
        8/22/2024Sold$137,900-1.4%$158/sqft
        Source: Baldwin Realtors #360648 Report a problem
        6/27/2024Pending sale$139,900$160/sqft
        Source: Baldwin Realtors #360648 Report a problem
        6/12/2024Price change$139,900-4.1%$160/sqft
        Source: Baldwin Realtors #360648 Report a problem
        5/17/2024Price change$145,900-2%$167/sqft
        Source: Baldwin Realtors #360648 Report a problem
        5/2/2024Price change$148,900-0.7%$171/sqft
        Source: Baldwin Realtors #360648 Report a problem
        4/9/2024Listed for sale$149,900$172/sqft
        Source: Baldwin Realtors #360648 Report a problem

        Public tax history

        YearProperty taxesTax assessment
        2025$1,261 +109.3%$27,420 +109.3%
        2024$603 +7.9%$13,100 +7.9%
        2023$558 $12,140 +28.6%
        2022-- $9,440 +22.9%
        2021$330 $7,680
        2020$330 +17.1%$7,680 +17.1%
        2019$282 +10.4%$6,560 +10.4%
        2018$255 +8%$5,940 +8%
        2017$237 $5,500 +21.1%
        2016$237 +21.1%$4,540
        2015$195 +3.7%$4,540 +3.7%
        2014$188 $4,380 +6.8%
        2013$188 $4,100
        2011-- $4,100 -37.5%
        2010-- $6,560 -22.8%
        2009$366 $8,500
        2008$366 +2.4%$8,500 +2.4%
        2007$357 -7.8%$8,300 -7.8%
        2006$387 $9,000
        2005$387 $9,000
        2004$387 $9,000
        2003$387 +100%$9,000 +100%
        2002$194 +1.2%$4,500
        2001$191 $4,500
        2000$191 $4,500
        Find assessor info on the county website

        Monthly payment

        Est. payment

        Payment breakdown

        Explore the cost of this home by adjusting the details. Changes won't be saved.
        All calculations are estimates and provided by Zillow, Inc. for informational purposes only. Actual amounts may vary.
        HOA fees may include property taxes on listings classified as Co-Ops. Contact the listing agent and/or owner for fee details.
        Mortgage interest rates are dependent on a number of factors, including credit score, down payment, and repayment length. Interest rate data provided by Zillow Group Marketplace, Inc. as of 1/1/1970 from various mortgage lenders with which we have lead or other similar arrangements; the Estimated Payment is an average of those rates.
        See how much you could borrow to make a competitive offer.

        Climate risks

        Neighborhood: 36526

        Getting around

        49 / 100
        Car-Dependent
        52 / 100
        Bikeable

        Nearby schools

        GreatSchools rating
        Schools provided by the listing agent
        • Elementary: Daphne Elementary,WJ Carroll Intermediate
        • Middle: Daphne Middle
        • High: Daphne High

        Source: Baldwin Realtors. This data may not be complete. We recommend contacting the local school district to confirm school assignments for this home.

        A local agent can set up tours, give advice and negotiate with sellers.

        Browse local experts

        Similar homes