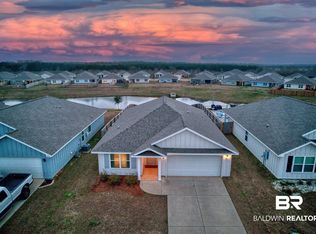
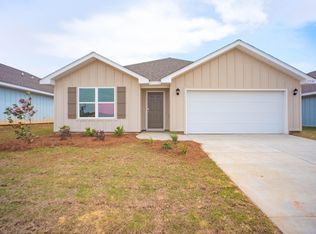
Better than new Gold Fortified home in Oldfield. Home is the "Cali" plan with a spacious open kitchen, granite countertops and stainless steel appliances. Low maintenance LVP flooring throughout home with no carpet. Large walk-in closet. Lakefront lot (No neighbors directly behind you.) Home is energy efficient with thermal doors, Energy star rated double pane windows and a 14 SEER HVAC system. Property is just minutes from shopping, schools and downtown Fairhope. Easy access to Alabama beaches and I-10. Schedule a showing today. Buyer to verify all information during due diligence.
Active
Price cut: $11.2K (7/22)
$323,600
23327 Shadowridge Dr, Daphne, AL 36526
4beds
1,768sqft
Single Family Residence
Built in 2021
7,797 Square Feet Lot
$-- Zestimate®
$183/sqft
$60/mo HOA
What's special
Lakefront lotLarge walk-in closetSpacious open kitchenStainless steel appliancesGranite countertops
- 146 days
- 251
- 17
Zillow last checked:
Listing updated:
Listed by:
George Tarlton 251-610-6583,
Ashurst & Niemeyer, LLC
Source: Baldwin Realtors,MLS#: 390714
Facts & features
Interior
Bedrooms & bathrooms
- Bedrooms: 4
- Bathrooms: 2
- Full bathrooms: 2
Heating
- Central, Electric
Cooling
- Electric
Appliances
- Included: Disposal, Microwave, Dishwasher
Features
- Ceiling Fan(s), High Ceilings
- Flooring: Engineered Vinyl Plank
- Has fireplace: No
- Fireplace features: No Fireplace
Interior area
- Total interior livable area: 1,768 sqft
Property
Parking
- Total spaces: 2
- Parking features: Attached, Double Garage, Garage Door Opener
- Has garage: Yes
Features
- Stories: 1
- Patio & porch: Rear Porch, Covered Patio
- Pool features: None
- Has view: Yes
- View description: Southern View, Direct Lake Front
- Has water view: Yes
- Waterfront features: Pond
Lot
- Size: 7,797 Square Feet
- Features: Level, Waterfront, No Trees, Elevation High, Less Than 1 Acre
Details
- Parcel number: 4308340000002.111
- Special conditions: None
Construction
Type & style
- Home type: SingleFamily
- Architectural style: Cottage
- Property subtype: Single Family Residence
Materials
- Roof: Composition Shingle
Condition
- Year built: 2021
Utilities & green energy
- Utilities for property: Underground Utilities, Water City, Sewage City, Total Electric, Daphne Utilities, Riviera Utilities
Community & HOA
Community
- Features: None
- Security: Smoke Detector(s)
- Subdivision: Oldfield
HOA
- Has HOA: Yes
- Services included: Taxes Common Area, Common Area Insurance, Common Area Maintenance
- HOA fee: $360 semi-annually
Location
- Region: Daphne
Financial & listing details
- Price per square foot: $183/sqft
- Tax assessed value: $289,000
- Annual tax amount: $1,123
- Date on market: 1/23/2026
- Ownership type: Whole Full
Estimated market value
Not available
Estimated sales range
Not available
Not available
Price history
| Date | Event | Price |
|---|---|---|
| 7/22/2026 | Price change | $323,600-3.3%$183/sqft |
Source:  Baldwin Realtors #390714 Report a problem Baldwin Realtors #390714 Report a problem | ||
| 6/9/2026 | Price change | $334,800-1.2%$189/sqft |
Source: Baldwin Realtors #390714 Report a problem | ||
| 3/5/2026 | Price change | $338,800-0.3%$192/sqft |
Source: Baldwin Realtors #390714 Report a problem | ||
| 1/23/2026 | Listed for sale | $339,800+22.7%$192/sqft |
Source: Baldwin Realtors #390714 Report a problem | ||
| 9/30/2021 | Sold | $276,864$157/sqft |
Source: Baldwin Realtors #317265 Report a problem | ||
| 8/17/2021 | Pending sale | $276,864$157/sqft |
Source: Baldwin Realtors #317265 Report a problem | ||
| 7/17/2021 | Listed for sale | $276,864$157/sqft |
Source: Baldwin Realtors #317265 Report a problem | ||
Public tax history
| Year | Property taxes | Tax assessment |
|---|---|---|
| 2025 | $1,123 +1.1% | $28,900 +1% |
| 2024 | $1,111 +6.9% | $28,600 +6.8% |
| 2023 | $1,039 | $26,780 +27.5% |
| 2022 | -- | $21,000 +377.3% |
| 2021 | $95 | $4,400 |
Find assessor info on the county website
Monthly payment
Est. payment
Payment breakdown
Explore the cost of this home by adjusting the details. Changes won't be saved.Climate risks
Neighborhood: 36526
Nearby schools
Schools provided by the listing agent
- Elementary: Daphne East Elementary
- Middle: Daphne Middle
- High: Daphne High
Source: Baldwin Realtors. This data may not be complete. We recommend contacting the local school district to confirm school assignments for this home.

Similar homes
- $319,0004 bd2 ba1.7k sqft23363 Shadowridge Dr, Daphne, AL 36526Active
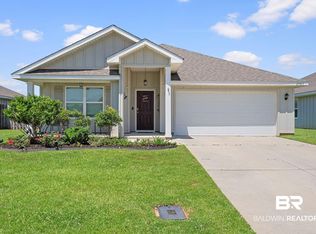 MLS ID #396547, Britney Sprute, Waters Edge Realty Central Baldwin. Baldwin Realtors
 - $319,8884 bd2 ba1.7k sqft23807 Unbridled Loop, Daphne, AL 36526Active
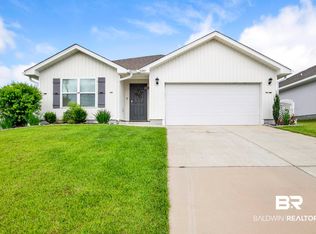 MLS ID #398681, Matthew Waters, RE/MAX Paradise. Baldwin Realtors
 - $299,0004 bd2 ba1.7k sqft8033 Irwin Loop, Daphne, AL 36526Active
 MLS ID #397324, Kelsey G King, Keller Williams AGC Realty - Orange Beach. Baldwin Realtors
 - $300,0003 bd2 ba1.6k sqft8087 Irwin Loop, Daphne, AL 36526Active
 MLS ID #409091, Lauren Ferrell, Call It Closed Intl Realty. Baldwin Realtors
