This home will not last long. It has been meticulously taken care of and kept clean. There are very few four-bedroom 3.5 bath homes available in this community. Scoop this one up before it's too late. This floor plan has lots to offer with a large primary, designated office/bonus, and a private backyard. The outdoor space features a beautiful, upgraded landscape, a covered back porch with an extension, and a shed. The open concept and split floor plan are ideal for entertaining and privacy. The kitchen offers a new range, stove, and disposal. Make this home yours today!!
Active under contract
Price cut: $10K (9/14)
$414,000
10096 Dunmore Dr, Daphne, AL 36526
4beds
2,513sqft
Single Family Residence
Built in 2016
0.28 Acres Lot
$-- Zestimate®
$165/sqft
$30/mo HOA
What's special
Split floor planBeautiful upgraded landscapePrivate backyard
- 12 days
- 344
- 20
Zillow last checked:
Listing updated:
Listed by:
David Turk PHONE:251-300-7667,
Bellator Real Estate, LLC Fairhope
Source: Baldwin Realtors,MLS#: 391489
Facts & features
Interior
Bedrooms & bathrooms
- Bedrooms: 4
- Bathrooms: 4
- Full bathrooms: 3
- 1/2 bathrooms: 1
- Main level bedrooms: 4
Heating
- Heat Pump
Cooling
- Electric
Appliances
- Included: Cooktop, Disposal, Dishwasher
Features
- Internet, Ceiling Fan(s), High Ceilings, Vaulted Ceiling(s), Split Bedroom Plan
- Flooring: Vinyl, Carpet
- Number of fireplaces: 1
- Fireplace features: Gas Log
Interior area
- Total interior livable area: 2,513 sqft
Video & virtual tour
Property
Parking
- Total spaces: 2
- Parking features: Attached, Double Garage, Garage Door Opener
- Garage spaces: 2
Features
- Stories: 1
- Patio & porch: Patio, Covered Patio
- Pool features: None
- Fencing: Fenced
- Has view: Yes
- View description: None/Not Applicable
- Waterfront features: No Waterfront
- Body of water: None
Lot
- Size: 0.28 Acres
- Features: Less Than 1 Acre
Details
- Parcel number: 4307350000002.230
- Special conditions: None
Construction
Type & style
- Home type: SingleFamily
- Architectural style: Craftsman
- Property subtype: Single Family Residence
Materials
- Roof: Composition Shingle
Condition
- Resale
- Year built: 2016
Utilities & green energy
- Water: Public
- Utilities for property: Belforest Water, Riviera Utilities, Baldwin Co Sewer Service
Community & HOA
Community
- Features: Pets Allowed, More Than Two Pets Allowed
- Subdivision: Dunmore
HOA
- Has HOA: Yes
- Services included: Common Area Insurance, Association Management, Common Area Maintenance
- HOA fee: $30 monthly
- HOA name: Dunmore
- HOA phone: 251-979-8644
Location
- Region: Daphne
Financial & listing details
- Price per square foot: $165/sqft
- Tax assessed value: $386,300
- Annual tax amount: $3,554
- Date on market: 2/7/2026
- Ownership type: Whole Full
Estimated market value
Not available
Estimated sales range
Not available
$2,628/mo
Price history
| Date | Event | Price |
|---|---|---|
| 9/14/2026 | Price change | $414,000-2.4%$165/sqft |
Source:  Baldwin Realtors #391489 Report a problem Baldwin Realtors #391489 Report a problem | ||
| 7/19/2026 | Price change | $424,000-5.8%$169/sqft |
Source:  GCMLS #7716057 Report a problem GCMLS #7716057 Report a problem | ||
| 2/7/2026 | Listed for sale | $450,000$179/sqft |
Source: GCMLS #7716057 Report a problem | ||
| 2/1/2026 | Listing removed | $450,000$179/sqft |
Source: Baldwin Realtors #389374 Report a problem | ||
| 10/22/2025 | Price change | $450,000-2.2%$179/sqft |
Source: GCMLS #7648245 Report a problem | ||
| 9/11/2025 | Listed for sale | $460,000+45.6%$183/sqft |
Source: Baldwin Realtors #385083 Report a problem | ||
| 4/23/2021 | Sold | $316,000+19.3%$126/sqft |
Source: Baldwin Realtors #310605 Report a problem | ||
| 12/18/2019 | Listing removed | $264,900$105/sqft |
Source: Elite Real Estate Solutions, LLC #285406 Report a problem | ||
| 6/22/2019 | Price change | $264,900+0.8%$105/sqft |
Source: Elite Real Estate Solutions, LLC #285406 Report a problem | ||
| 4/2/2019 | Price change | $262,900-0.4%$105/sqft |
Source: Ashurst & Niemeyer, LLC #276663 Report a problem | ||
| 2/25/2019 | Price change | $263,900-0.4%$105/sqft |
Source: Ashurst & Niemeyer LLC #276663 Report a problem | ||
| 11/15/2018 | Listed for sale | $264,900+7.6%$105/sqft |
Source: Ashurst & Niemeyer LLC #276663 Report a problem | ||
| 11/25/2016 | Sold | $246,296$98/sqft |
Source: Baldwin Realtors #241355 Report a problem | ||
Public tax history
| Year | Property taxes | Tax assessment |
|---|---|---|
| 2025 | $3,554 +6.3% | $77,260 +6.3% |
| 2024 | $3,343 +4.7% | $72,680 +4.7% |
| 2023 | $3,192 | $69,400 +17.2% |
| 2022 | -- | $59,200 +8.5% |
| 2021 | $986 +2.3% | $54,540 +102.6% |
| 2020 | $964 +8.7% | $26,920 +8.5% |
| 2019 | $886 +0.3% | $24,800 +0.3% |
| 2018 | $883 -15.6% | $24,720 +1.6% |
| 2017 | $1,047 | $24,340 +205% |
| 2016 | -- | $7,980 +5.6% |
| 2015 | -- | $7,560 |
| 2014 | -- | $7,560 |
Find assessor info on the county website
Monthly payment
Est. payment
Payment breakdown
Explore the cost of this home by adjusting the details. Changes won't be saved.Climate risks
Neighborhood: 36526
Nearby schools
Schools provided by the listing agent
- Elementary: Belforest Elementary School
- Middle: Daphne Middle
- High: Daphne High
Source: Baldwin Realtors. This data may not be complete. We recommend contacting the local school district to confirm school assignments for this home.

Similar homes
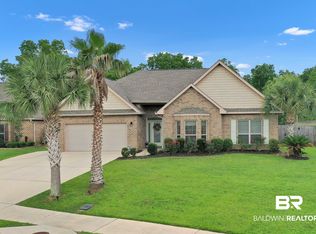
- $450,0004 bd2 ba2.4k sqft23862 Dublin Dr, Daphne, AL 36526Active
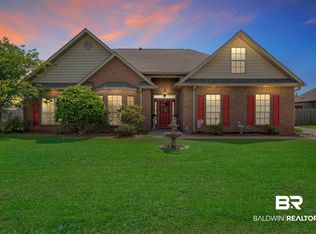 MLS ID #395643, Lynzie Clark, MarMac Real Estate Coastal. Baldwin Realtors
 - $449,0004 bd4 ba2.8k sqft24129 Affirmed Ave, Daphne, AL 36526Active Under Contract
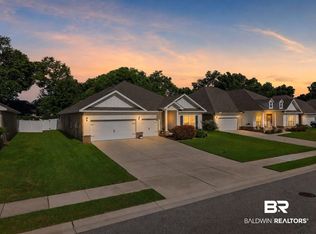 MLS ID #399888, Jenny M Carr, Butler & Co. Real Estate LLC. Baldwin Realtors
 - $489,9004 bd3 ba2.8k sqft9682 Cumbria Dr, Daphne, AL 36526Active
 MLS ID #406241, Elizabeth Offerle, Keller Williams AGC Realty-Daphne. Baldwin Realtors
 - $429,0004 bd3 ba2.4k sqft11258 Animal Kingdom Way, Daphne, AL 36526Active
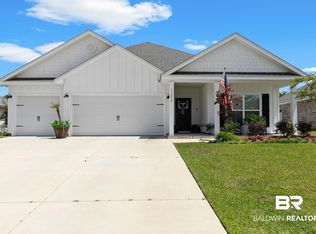 MLS ID #390502, Lynn Pace, LPT Realty, LLC. Baldwin Realtors
