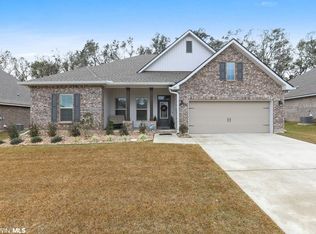
Single Story Brick home built in 2019 by DSLD in Fairhope’s Twin Beech Estates neighborhood. Features High Ceilings, Hardwood and Tile Flooring, Open Floor Plan in Main living area, Crown Moldings, Kitchen with Granite Countertops and upgraded Stainless-Steel Appliances (Bosch Gas range and Dishwasher 3 years old and Microwave less than 2 years ago), Split Bedroom plan, Primary Bedroom with adjoining Bath with Soaking Tub, Separate Shower, and Large Walk-in Closet that connects to Laundry Room. Beautiful Sunroom added in 2025, Patio leads to a fenced backyard with professional Landscaping, Generator, Double Garage, and convenient location close to shopping, churches, restaurants, and medical facilities!
Active under contract
$449,000
503 Crackwillow Ave, Fairhope, AL 36532
3beds
1,885sqft
Single Family Residence
Built in 2019
8,494 Square Feet Lot
$-- Zestimate®
$238/sqft
$33/mo HOA
What's special
Double garageSoaking tubHigh ceilingsCrown moldingsBeautiful sunroomSplit bedroom planSingle story brick home
- 2 days
- 44
- 1
Zillow last checked:
Listing updated:
Listed by:
Cindy A Zebryk 251-990-6622,
Coldwell Banker Reehl Properties Fairhope
Source: Baldwin Realtors,MLS#: 407467
Facts & features
Interior
Bedrooms & bathrooms
- Bedrooms: 3
- Bathrooms: 2
- Full bathrooms: 2
Heating
- Heat Pump
Cooling
- Electric
Appliances
- Included: Dryer, Washer, Disposal, Microwave, Dishwasher
Features
- Ceiling Fan(s), High Ceilings, Termite Contract, Split Bedroom Plan
- Flooring: Tile, Wood
- Windows: Window Treatments
- Has fireplace: No
- Fireplace features: No Fireplace
Interior area
- Total interior livable area: 1,885 sqft
Video & virtual tour
Property
Parking
- Total spaces: 2
- Parking features: Attached, Double Garage, Garage Door Opener
- Has garage: Yes
Features
- Stories: 1
- Patio & porch: Patio
- Exterior features: Irrigation Sprinkler
- Pool features: None
- Fencing: Fenced
- Has view: Yes
- View description: Northern View
- Waterfront features: No Waterfront
Lot
- Size: 8,494 Square Feet
- Features: Subdivision, Less Than 1 Acre
Details
- Parcel number: 4605220000001.572.004
- Special conditions: None
Construction
Type & style
- Home type: SingleFamily
- Architectural style: Traditional,Single Story
- Property subtype: Single Family Residence
Materials
- Roof: Composition Shingle
Condition
- Year built: 2019
Utilities & green energy
- Utilities for property: Underground Utilities, Water City, Baldwin EMC, Sewage City, Fairhope Utilities, Water Heater Electric
Community & HOA
Community
- Features: Pets Allowed
- Security: Smoke Detector(s)
- Subdivision: Twin Beech Estates
HOA
- Has HOA: Yes
- Services included: Common Area Maintenance
- HOA fee: $400 annually
- HOA name: White Larkspur Management
- HOA phone: 251-398-1420
Location
- Region: Fairhope
Financial & listing details
- Price per square foot: $238/sqft
- Tax assessed value: $329,800
- Annual tax amount: $1,285
- Date on market: 8/11/2026
- Ownership type: Whole Full
Estimated market value
Not available
Estimated sales range
Not available
Not available
Price history
| Date | Event | Price |
|---|---|---|
| 8/11/2026 | Listed for sale | $449,000+107.8%$238/sqft |
Source:  Baldwin Realtors #407467 Report a problem Baldwin Realtors #407467 Report a problem | ||
| 2/3/2020 | Sold | $216,095$115/sqft |
Source: Baldwin Realtors #285195 Report a problem | ||
Public tax history
| Year | Property taxes | Tax assessment |
|---|---|---|
| 2025 | $1,285 +0.7% | $33,000 +0.7% |
| 2024 | $1,276 +2.6% | $32,780 +17% |
| 2023 | $1,244 | $28,020 +25.5% |
| 2022 | -- | $22,320 -0.2% |
| 2021 | $984 +67.6% | $22,360 +75.2% |
| 2020 | $587 | $12,760 |
Find assessor info on the county website
Monthly payment
Est. payment
Payment breakdown
Explore the cost of this home by adjusting the details. Changes won't be saved.Climate risks
Neighborhood: 36532
Nearby schools
Schools provided by the listing agent
- Elementary: Fairhope East Elementary
- Middle: Fairhope Middle
- High: Fairhope High
Source: Baldwin Realtors. This data may not be complete. We recommend contacting the local school district to confirm school assignments for this home.


Similar homes
- $469,5004 bd3 ba2.6k sqft544 Golden Leaf Ave, Fairhope, AL 36532Active
 MLS ID #397685, Matthew Waters, RE/MAX Paradise. Baldwin Realtors
 - $415,0003 bd2 ba2.2k sqft219 Driftwood Ave, Fairhope, AL 36532Active
 MLS ID #409094, Kendall Wahlert, Waters Edge Realty. Baldwin Realtors
 - $345,0003 bd2 ba1.7k sqft583 Crackwillow Ave, Fairhope, AL 36532Active
 MLS ID #409139, Matthew Stiffler, Sweet Willow Realty. Baldwin Realtors
 - $456,5004 bd4 ba2.4k sqft21783 Landry Ln, Fairhope, AL 36532Active
 MLS ID #395121, Leslie A Neyhart, Keller Williams AGC Realty-Daphne. Baldwin Realtors
