Built by Truland Homes and Gold Fortified, this beautiful home offers a welcoming front porch, double 8' mahogany doors, and an open floor plan with soaring ceilings, hardwood floors, and detailed trim throughout. The kitchen features custom white cabinetry, granite countertops, a farmhouse sink, gas cooktop with separate oven, and stainless-steel appliances. The private primary suite includes double vanities, a soaking tub, walk-in shower, and an oversized walk-in closet. Two additional bedrooms are on the main level, while the spacious fourth bedroom with a full bath upstairs is ideal for guests or bonus room. Separate office with glass doors located just off the foyer. Screened back porch overlooking an oversized back yard. Features include home security and irrigation system. Old Battles amenities include outdoor pool, basketball and tennis courts and is located just minutes from downtown Fairhope. Call today to schedule a viewing! Buyer to verify all information during due diligence.
Active
Price cut: $6K (10/12)
$649,000
650 McArthur Ln, Fairhope, AL 36532
4beds
2,806sqft
Single Family Residence
Built in 2023
0.27 Acres Lot
$-- Zestimate®
$231/sqft
$83/mo HOA
What's special
Farmhouse sinkSoaking tubWelcoming front porchDouble vanitiesOversized walk-in closetWalk-in showerPrivate primary suite
- 93 days
- 667
- 53
Zillow last checked:
Listing updated:
Listed by:
Georgia Wood Sumlin 251-990-6622,
Coldwell Banker Reehl Properties Fairhope
Source: Baldwin Realtors,MLS#: 399344
Facts & features
Interior
Bedrooms & bathrooms
- Bedrooms: 4
- Bathrooms: 3
- Full bathrooms: 3
Cooling
- Heat Pump, Electric
Appliances
- Included: Cooktop, Disposal, Microwave, Dishwasher
Features
- En Suite, Ceiling Fan(s)
- Flooring: Tile, Wood
- Number of fireplaces: 1
- Fireplace features: Gas Log, Great Room
Interior area
- Total interior livable area: 2,806 sqft
Video & virtual tour
Property
Parking
- Total spaces: 2
- Parking features: Attached, Double Garage, Garage Door Opener
- Has garage: Yes
Features
- Stories: 1
- Patio & porch: Rear Porch, Front Porch
- Exterior features: Irrigation Sprinkler
- Pool features: None
- Has view: Yes
- View description: Eastern View
- Waterfront features: No Waterfront
Lot
- Size: 0.27 Acres
- Features: Level, Subdivision, Less Than 1 Acre
Details
- Parcel number: 4609290000055.130
- Special conditions: None
Construction
Type & style
- Home type: SingleFamily
- Architectural style: Craftsman
- Property subtype: Single Family Residence
Materials
- Roof: Composition Shingle
Condition
- Year built: 2023
Utilities & green energy
- Utilities for property: Natural Gas Available, Water City, Sewage City, Fairhope Utilities
Community & HOA
Community
- Features: Clubhouse, Pets Allowed, More Than Two Pets Allowed
- Security: Carbon Monoxide Detector(s), Smoke Detector(s)
- Subdivision: Old Battles Village
HOA
- Has HOA: Yes
- Services included: Pool, Recreation Facilities, Taxes Common Area, Common Area Insurance, Association Management, Common Area Maintenance
- HOA fee: $1,000 annually
- HOA name: Landmark Real Estate Group
- HOA phone: 251-960-1444
Location
- Region: Fairhope
Financial & listing details
- Price per square foot: $231/sqft
- Tax assessed value: $599,500
- Annual tax amount: $2,713
- Date on market: 7/13/2026
- Ownership type: Whole Full
Estimated market value
Not available
Estimated sales range
Not available
Not available
Price history
| Date | Event | Price |
|---|---|---|
| 10/12/2026 | Price change | $649,000-0.9%$231/sqft |
Source:  Baldwin Realtors #399344 Report a problem Baldwin Realtors #399344 Report a problem | ||
| 8/21/2026 | Price change | $655,000-2.1%$233/sqft |
Source: Baldwin Realtors #399344 Report a problem | ||
| 7/13/2026 | Listed for sale | $669,000+481.7%$238/sqft |
Source: Baldwin Realtors #399344 Report a problem | ||
| 7/11/2023 | Sold | $115,000-80.5%$41/sqft |
Source: Public Record Report a problem | ||
| 4/11/2023 | Sold | $588,857$210/sqft |
Source: Baldwin Realtors #338168 Report a problem | ||
| 10/28/2022 | Listed for sale | $588,857$210/sqft |
Source: Baldwin Realtors #338168 Report a problem | ||
Public tax history
| Year | Property taxes | Tax assessment |
|---|---|---|
| 2025 | $2,713 +2.8% | $59,960 +2.7% |
| 2024 | $2,640 +173.3% | $58,380 +178% |
| 2023 | $966 | $21,000 +180% |
| 2022 | -- | $7,500 |
Find assessor info on the county website
Monthly payment
Est. payment
Payment breakdown
Explore the cost of this home by adjusting the details. Changes won't be saved.Climate risks
Neighborhood: 36532
Nearby schools
Schools provided by the listing agent
- Elementary: Fairhope West Elementary
- Middle: Fairhope Middle
- High: Fairhope High
Source: Baldwin Realtors. This data may not be complete. We recommend contacting the local school district to confirm school assignments for this home.


Similar homes
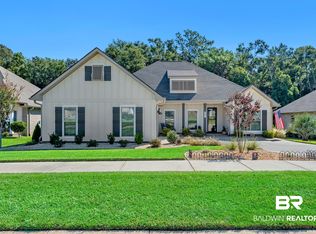
- $549,9004 bd3 ba2.4k sqft458 Craftsman Ave, Fairhope, AL 36532Active
 MLS ID #392456, Lauren C Korb, Bellator Real Estate, LLC. Baldwin Realtors
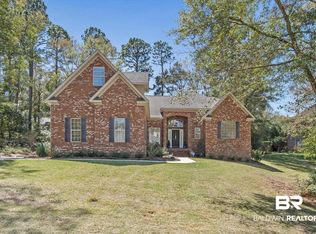
 - $590,0005 bd3 ba2.3k sqft19138 Fairfield Dr, Fairhope, AL 36532Active
 MLS ID #410192, Larry Cole, Roberts Brothers Eastern Shore. Baldwin Realtors
 - $699,9004 bd4 ba2.8k sqft496 Boulder Creek Ave, Fairhope, AL 36532Active
 MLS ID #409957, Sherree Pierce, Coldwell Banker Reehl Properties Fairhope. Baldwin Realtors
 - $664,5004 bd4 ba3.2k sqft300 Clubhouse Dr, Fairhope, AL 36532Active
 MLS ID #394381, Staci G Niemeyer, Ashurst & Niemeyer, LLC. Baldwin Realtors
