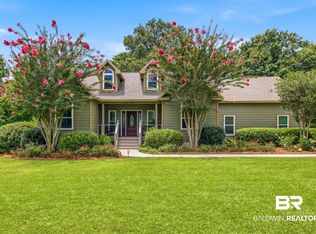
Adorable Gold Fortified Truland Home in the Old Battles Village community. This home has total privacy and one of the neighborhood pond is located right next door! Formal dining room or office in this plan features crown molding and wainscoting. The kitchen is great for the chef in the household with a work island, gas range, walk-in pantry built in microwave, and beautiful updated quartz countertops and quartz backsplash. The kitchen overlooks the eating area that can hold a large farm table, great for entertaining. Great room has a gas brick fireplace and trimmed mantle. Hard wood flooring throughout including the primary suite with ample lighting. Primary bathroom has a double vanity, garden tub with cabinet fronts, separate tiled shower and linen closet. Primary closet is spacious with wood shelving. Located off the garage is a convenient powder room for guests and laundry room with coastal paint colors. Located on the 2nd floor are 3 spacious bedrooms with ample closet space and a newly updated bathroom with quartz counters and a tile surround bath/shower. Oversized covered patio overlooking a private backyard with mature trees and a sprinkler system. The sun sets on the front of the home great afternoon dinners on the back porch. Neighborhood amenities include playground, fishing ponds, tennis court and pool. Call or Text your favorite Realtor to tour this property today. Buyer to verify all information during due diligence.
Active
Price cut: $10K (9/15)
$549,900
458 Craftsman Ave, Fairhope, AL 36532
4beds
2,421sqft
Single Family Residence
Built in 2018
0.28 Acres Lot
$-- Zestimate®
$227/sqft
$83/mo HOA
What's special
Linen closetGas rangeWalk-in pantrySeparate tiled shower
- 189 days
- 548
- 44
Zillow last checked:
Listing updated:
Listed by:
Lauren C Korb PHONE:334-300-6117,
Bellator Real Estate, LLC
Source: Baldwin Realtors,MLS#: 392456
Facts & features
Interior
Bedrooms & bathrooms
- Bedrooms: 4
- Bathrooms: 3
- Full bathrooms: 2
- 1/2 bathrooms: 1
Heating
- Central, Electric
Appliances
- Included: Cooktop, Disposal, Microwave, Dishwasher, Refrigerator
Features
- Ceiling Fan(s), Termite Contract
- Flooring: Tile, Wood, Carpet
- Windows: Window Treatments
- Number of fireplaces: 1
- Fireplace features: Gas Log, Great Room
Interior area
- Total interior livable area: 2,421 sqft
Property
Parking
- Parking features: Double Garage, Garage Door Opener
- Has garage: Yes
Features
- Stories: 1
- Patio & porch: Covered Patio
- Exterior features: Irrigation Sprinkler
- Has view: Yes
- View description: None/Not Applicable
- Waterfront features: No Waterfront
Lot
- Size: 0.28 Acres
- Features: Level, Heavily Wooded Lot
Details
- Parcel number: 4609290000062.089
- Special conditions: None
Construction
Type & style
- Home type: SingleFamily
- Architectural style: Traditional
- Property subtype: Single Family Residence
Materials
- Roof: Composition Shingle
Condition
- Year built: 2018
Utilities & green energy
- Utilities for property: Fairhope Utilities
Community & HOA
Community
- Features: Gazebo, BBQ Area, Playground, Pickleball, Tennis Racquetball
- Security: Carbon Monoxide Detector(s), Smoke Detector(s)
- Subdivision: Old Battles Village
HOA
- Has HOA: Yes
- Services included: Pool, Association Management, Common Area Maintenance
- HOA fee: $250 quarterly
- HOA name: Landmark
- HOA phone: 251-960-1444
Location
- Region: Fairhope
Financial & listing details
- Price per square foot: $227/sqft
- Tax assessed value: $574,200
- Annual tax amount: $2,596
- Date on market: 2/27/2026
- Ownership type: Whole Full
Estimated market value
Not available
Estimated sales range
Not available
Not available
Price history
| Date | Event | Price |
|---|---|---|
| 9/15/2026 | Price change | $549,900-1.8%$227/sqft |
Source:  Baldwin Realtors #392456 Report a problem Baldwin Realtors #392456 Report a problem | ||
| 7/28/2026 | Price change | $559,900-0.9%$231/sqft |
Source: Baldwin Realtors #392456 Report a problem | ||
| 6/16/2026 | Price change | $564,900-2.6%$233/sqft |
Source: Baldwin Realtors #392456 Report a problem | ||
| 5/3/2026 | Price change | $579,900-1.7%$240/sqft |
Source: Baldwin Realtors #392456 Report a problem | ||
| 2/27/2026 | Listed for sale | $589,900+20.7%$244/sqft |
Source: Baldwin Realtors #392456 Report a problem | ||
| 2/6/2023 | Sold | $488,800+62.9%$202/sqft |
Source: Public Record Report a problem | ||
| 10/12/2018 | Sold | $300,000$124/sqft |
Source: Public Record Report a problem | ||
Public tax history
| Year | Property taxes | Tax assessment |
|---|---|---|
| 2025 | $2,596 +0.5% | $57,420 +0.5% |
| 2024 | $2,583 -49.5% | $57,140 -48.6% |
| 2023 | $5,114 | $111,180 +16.9% |
| 2022 | -- | $95,140 +10% |
| 2021 | $4,013 | $86,480 +4.3% |
| 2020 | -- | $82,920 +125.9% |
| 2019 | $1,578 +205.8% | $36,700 +205.8% |
| 2018 | $516 +29% | $12,000 +29% |
| 2017 | $400 | $9,300 +9.4% |
| 2016 | $400 +9.4% | $8,500 +10.4% |
| 2015 | $366 +102.4% | $7,700 +83.3% |
| 2014 | $181 | $4,200 |
Find assessor info on the county website
Monthly payment
Est. payment
Payment breakdown
Explore the cost of this home by adjusting the details. Changes won't be saved.Climate risks
Neighborhood: 36532
Nearby schools
Schools provided by the listing agent
- Elementary: Fairhope West Elementary
- Middle: Fairhope Middle
- High: Fairhope High
Source: Baldwin Realtors. This data may not be complete. We recommend contacting the local school district to confirm school assignments for this home.
Similar homes
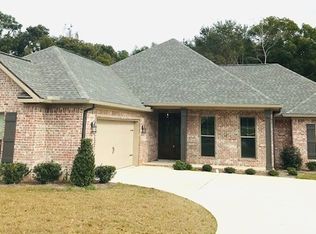
- $649,0004 bd3 ba2.8k sqft650 McArthur Ln, Fairhope, AL 36532Active
 MLS ID #399344, Georgia Wood Sumlin, Coldwell Banker Reehl Properties Fairhope. Baldwin Realtors
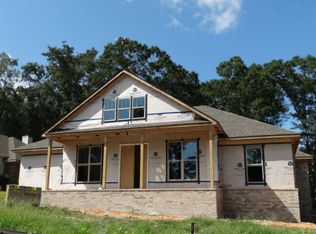
 - $590,0005 bd3 ba2.3k sqft19138 Fairfield Dr, Fairhope, AL 36532Active
 MLS ID #410192, Larry Cole, Roberts Brothers Eastern Shore. Baldwin Realtors
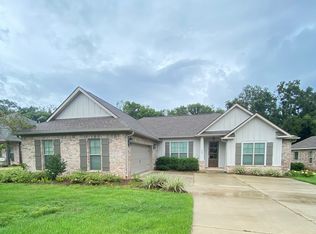
 - $569,0004 bd2 ba2.2k sqft20397 Beecher St, Fairhope, AL 36532Active
 MLS ID #400141, Mary Faust, REMAX By The Bay. Baldwin Realtors
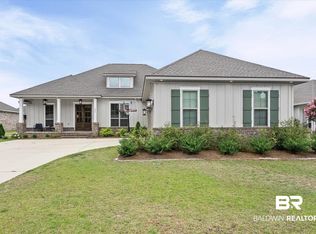
 - $439,0003 bd2 ba1.8k sqft503 Crackwillow Ave, Fairhope, AL 36532Active
 MLS ID #407467, Cindy A Zebryk, Coldwell Banker Reehl Properties Fairhope. Baldwin Realtors
