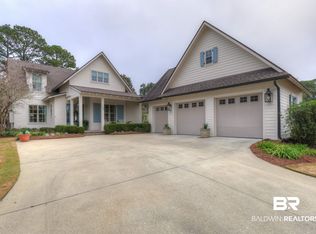
Better than new and impeccably maintained, this designer-inspired 3-bedroom, 2-bath home is a true Southern jewel box nestled within the amazing Lakewood community. Every inch has been thoughtfully curated, blending timeless elegance with today's most beautiful finishes. The light-filled, open-concept design showcases designer lighting, custom draperies, marble countertops, upgraded plumbing fixtures, and impeccable craftsmanship throughout. The luxurious primary suite offers a spa-like retreat with a custom-tiled shower, double vanities, and a spacious walk-in closet featuring custom shelving.Made for Southern living, the welcoming front porch and screened back porch create the perfect setting for entertaining or quiet evenings at home. The charming porch swing bed with custom bedding overlooks a professionally landscaped, low-maintenance yard complete with a new irrigation system.Beauty meets peace of mind with a Gold Fortified roof for energy efficiency and potential insurance savings, a 2026 tankless water heater, a 2023 HVAC system, whole-house generator (2022), fresh paint and caulking on the exterior of the home. The climate controlled two car garage is convenient for a workshop, work-out area, or simply for storing your vehicles and outdoor toys. This immaculate home is truly move-in ready. Beyond your front door, experience the unmatched Lakewood lifestyle with optional country club amenities including two championship 18-hole golf courses, tennis and pickleball courts, croquet, fitness center, swimming pools, restaurants, and scenic walking trails. PLUS, A LIKE- NEW GOLF CART TO CONVEY...to make tooling around more fun and enjoyable. Luxury, comfort, and effortless Southern charm come together in this exceptional home. Simply unpack, settle in, and start living the Lakewood lifestyle you've been dreaming of. Buyer to verify all information during due diligence.
Active
$722,900
163 Mulberry Ln, Fairhope, AL 36532
3beds
1,745sqft
Single Family Residence
Built in 2015
7,797 Square Feet Lot
$-- Zestimate®
$414/sqft
$768/mo HOA
What's special
Upgraded plumbing fixturesImpeccable craftsmanship throughoutWelcoming front porchMarble countertopsCustom draperiesDouble vanitiesLight-filled open-concept design
- 93 days
- 254
- 16
Zillow last checked:
Listing updated:
Listed by:
Michelle D Bigler 251-747-5932,
Bayside Real Estate Group
Source: Baldwin Realtors,MLS#: 399761
Facts & features
Interior
Bedrooms & bathrooms
- Bedrooms: 3
- Bathrooms: 2
- Full bathrooms: 2
Heating
- Heat Pump, Electric
Cooling
- Heat Pump
Appliances
- Included: Dryer, Washer, Disposal, Microwave, Dishwasher
Features
- Internet, Ceiling Fan(s), High Ceilings, Termite Contract, Split Bedroom Plan
- Flooring: Wood
- Number of fireplaces: 1
Interior area
- Total interior livable area: 1,745 sqft
Video & virtual tour
Property
Parking
- Parking features: Attached, Double Garage, Garage Door Opener
- Has garage: Yes
Features
- Stories: 1
- Patio & porch: Patio, Covered Patio, Porch Screened
- Exterior features: Irrigation Sprinkler
- Fencing: Partial
- Has view: Yes
- View description: None/Not Applicable
- Waterfront features: No Waterfront
Lot
- Size: 7,797 Square Feet
- Features: Level, Less Than 1 Acre
Details
- Parcel number: 4609300000078.008
- Special conditions: None
Construction
Type & style
- Home type: SingleFamily
- Architectural style: Cottage
- Property subtype: Single Family Residence
Materials
- Roof: Composition Shingle
Condition
- Year built: 2015
Utilities & green energy
- Utilities for property: Natural Gas Available, Riviera Utilities
Community & HOA
Community
- Features: Gated, Clubhouse, Spa Hot Tub, Fishing Pier, Exercise Room, Pickleball, Tennis Racquetball, Pets Limited Number Pets
- Security: Security System
- Subdivision: Battles Trace At The Colony
HOA
- Has HOA: Yes
- Services included: Other/See Remarks, Taxes Common Area, Common Area Insurance, Association Management, Common Area Maintenance
- HOA fee: $768 monthly
- HOA name: McKay Management
- HOA phone: 205-962-6466
Location
- Region: Fairhope
Financial & listing details
- Price per square foot: $414/sqft
- Tax assessed value: $719,900
- Annual tax amount: $3,267
- Date on market: 7/22/2026
- Ownership type: Whole Full
Estimated market value
Not available
Estimated sales range
Not available
Not available
Price history
| Date | Event | Price |
|---|---|---|
| 7/22/2026 | Listed for sale | $722,900+4.8%$414/sqft |
Source:  Baldwin Realtors #399761 Report a problem Baldwin Realtors #399761 Report a problem | ||
| 4/6/2025 | Listing removed | $689,500$395/sqft |
Source: Baldwin Realtors #375119 Report a problem | ||
| 3/6/2025 | Listed for sale | $689,500+40.7%$395/sqft |
Source: Baldwin Realtors #375119 Report a problem | ||
| 2/5/2021 | Sold | $490,000-1.8%$281/sqft |
Source: Baldwin Realtors #306844 Report a problem | ||
| 1/16/2021 | Pending sale | $499,000$286/sqft |
Source: Baldwin Realtors #306844 Report a problem | ||
| 1/6/2021 | Price change | $499,000-2.5%$286/sqft |
Source: Baldwin Realtors #306844 Report a problem | ||
| 12/16/2020 | Listed for sale | $512,000+37.3%$293/sqft |
Source: EXIT Realty Gulf Shores #306844 Report a problem | ||
| 5/23/2016 | Sold | $373,000$214/sqft |
Source: Public Record Report a problem | ||
Public tax history
| Year | Property taxes | Tax assessment |
|---|---|---|
| 2025 | $3,267 +0.9% | $72,000 +0.9% |
| 2024 | $3,238 +6.8% | $71,360 +6.7% |
| 2023 | $3,031 | $66,880 +35.7% |
| 2022 | -- | $49,300 +4.6% |
| 2021 | $2,136 +5.1% | $47,140 +4.3% |
| 2020 | $2,033 +6.3% | $45,180 +1.5% |
| 2019 | $1,914 +2.7% | $44,500 +2.7% |
| 2018 | $1,864 +6% | $43,340 +6% |
| 2017 | $1,758 | $40,880 -46.7% |
| 2016 | $1,758 | $76,720 +113.1% |
| 2015 | -- | $36,000 |
Find assessor info on the county website
Monthly payment
Est. payment
Payment breakdown
Explore the cost of this home by adjusting the details. Changes won't be saved.Climate risks
Neighborhood: 36532
Nearby schools
Schools provided by the listing agent
- Elementary: Fairhope West Elementary
- Middle: Fairhope Middle
- High: Fairhope High
Source: Baldwin Realtors. This data may not be complete. We recommend contacting the local school district to confirm school assignments for this home.
Similar homes
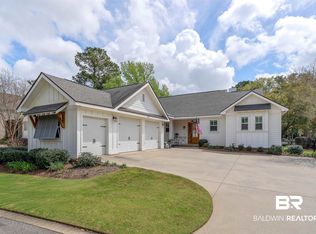
- $749,0003 bd3 ba1.8k sqft536 Artesian Spring Dr, Fairhope, AL 36532Active
 MLS ID #397453, Judd Gillespie, Butler & Co. Real Estate LLC. Baldwin Realtors
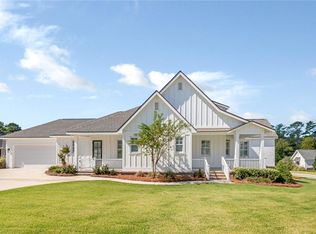
 - $729,9003 bd2 ba1.8k sqft887 Geranium Dr, Fairhope, AL 36532For Sale
 MLS ID #7856579, Lois Crump, Blue Heron Realty. GCMLS
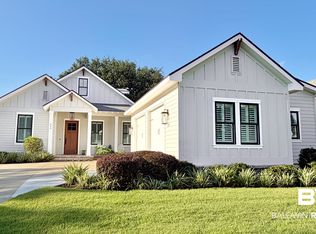
 - $769,0003 bd3 ba2.3k sqft849 Apricot Ln, Fairhope, AL 36532Active
 MLS ID #406825, Carol Lee, Roberts Brothers, Inc. - Malbis. Baldwin Realtors
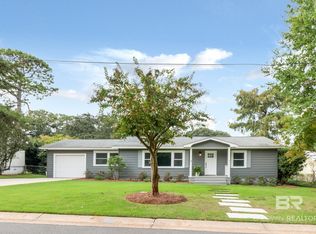
 - $699,9003 bd2 ba1.5k sqft216 Pinecrest Ln, Fairhope, AL 36532Active
 MLS ID #411855, Mary Courtney Cane, Courtney & Morris, Inc Daphne. Baldwin Realtors
