Skip main navigation
Closed
  • $1,400,000

    134 Mulberry Ln, Fairhope, AL 36532

    4beds
    3,096sqft
    Residential
    Built in 2017
    10,628 Square Feet Lot
    $1,417,200 Zestimate®
    $452/sqft
    $3,218 Estimated rent

    Home value

    $1,417,200

    $1.33M - $1.52M

    $3,218/mo

    Zestimate® history
    Loading
    Loading...

    Owner options

    List your home for rent

    $3,218/mo

    Rent Zestimate®

    Find your next renter with Zillow Rental Manager. Plus, with online applications, you can quickly screen prospective tenants – for free.

    Learn more

    $3,218/mo

    Rent Zestimate®

    Refinance and save

    $7,274/mo

    Est. payment

    Refinancing to a lower rate could help reduce your monthly payments and save thousands over the life of the loan.

    See today's rates

    $7,274/mo

    Est. payment

    Explore your selling options

    Work with a Zillow partner agent

    Leverage their expertise and Zillow's premium Showcase listings to get your home seen by more buyers.

    Get started

    List with your own agent

    Get your home in front of millions of buyers by listing it on Zillow.

    Learn how to do it

    Sell it yourself

    Take full control of how buyers see your home on Zillow by listing For Sale by Owner (FSBO).

    List your home

    What's special

    Extensive landscapingExpansive porchesTwo screened spacesThermador appliancesCustom woven blindsFaux copper guttersCopper gas lanterns
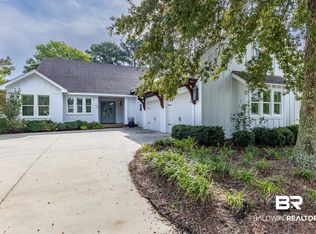
    FOR COMP PURPOSE - Experience luxury living in this exquisite Battles Trace at The Colony home, where craftsmanship meets modern convenience. This stunning residence boasts a Gold Fortified roof and construction, ensuring durability and peace of mind. The exterior was freshly painted in 2024, complementing the extensive landscaping, copper gas lanterns, and faux copper gutters that enhance its curb appeal. Inside, the home is designed for both comfort and style, featuring custom woven blinds, designer mirrors in the master and downstairs baths, and a spacious walk-in floored attic for ample storage. The chef’s kitchen is outfitted with top-tier Thermador appliances, including a cooktop, oven, microwave, and dishwasher, alongside a new four-panel counter-depth Samsung refrigerator with a beverage center. Enjoy seamless indoor-outdoor living with expansive porches, including two screened spaces—one of which is a true outdoor retreat, complete with a wood-burning fireplace, built-in grill, and flat-screen TV. Surround sound flows throughout the home and back porch, with volume and station controls in multiple rooms. Additional highlights include a full-house generator, composite garage flooring, a sprinkler system, and landscape lighting that enhances the beauty of the property day and night. This home offers an unparalleled blend of sophistication and functionality in one of Fairhope’s most sought-after communities. Buyer to verify all information during due diligence.

    Zillow last checked:

    Listing updated:

    Listed by:

    Staci Niemeyer 251-510-4315,

    Ashurst & Niemeyer LLC,

    Preston Niemeyer 251-490-1999,

    Ashurst & Niemeyer LLC

    Bought with:

    Staci Niemeyer

    Ashurst & Niemeyer LLC

    Source: Baldwin Realtors,MLS#: 374115MLS Logo

    Facts & features

    Interior

    Bedrooms & bathrooms
    • Bedrooms: 4
    • Bathrooms: 3
    • Full bathrooms: 3
    • Main level bedrooms: 1
    Rooms
    • Room types: Bonus Room, Office/Study, Living Room
    Primary bedroom
    • Features: 1st Floor Primary, Walk-In Closet(s)
    • Level: Main
    • Area: 154
    • Dimensions: 11 x 14
    Bedroom 2
    • Level: Second
    • Area: 169
    • Dimensions: 13 x 13
    Bedroom 3
    • Level: Second
    • Area: 195
    • Dimensions: 13 x 15
    Bedroom 4
    • Level: Second
    • Area: 195
    • Dimensions: 13 x 15
    Primary bathroom
    • Features: Double Vanity, Shower Only, Private Water Closet
    Dining room
    • Features: Separate Dining Room
    • Level: Main
    • Area: 238
    • Dimensions: 14 x 17
    Kitchen
    • Level: Main
    • Area: 266
    • Dimensions: 14 x 19
    Living room
    • Level: Main
    • Area: 425
    • Dimensions: 17 x 25
    Heating
    • Heat Pump
    Cooling
    • Heat Pump, Ceiling Fan(s), SEER 14
    Appliances
    • Included: Dishwasher, Convection Oven, Ice Maker, Microwave, Gas Range, Refrigerator w/Ice Maker, Wine Cooler, Gas Water Heater, Tankless Water Heater
    • Laundry: Main Level
    Features
    • Ceiling Fan(s), En-Suite, High Ceilings, High Speed Internet, Split Bedroom Plan, Vaulted Ceiling(s), Wet Bar
    • Flooring: Carpet, Tile, Wood
    • Windows: Window Treatments, Double Pane Windows
    • Has basement: No
    • Number of fireplaces: 2
    • Fireplace features: Living Room, Outside, Wood Burning, Gas
    Interior area
    • Total structure area: 3,096
    • Total interior livable area: 3,096 sqft

    Property

    Parking
    • Total spaces: 3
    • Parking features: Attached, Garage, Golf Cart Garage, Garage Door Opener
    • Has attached garage: Yes
    • Covered spaces: 2
    Features
    • Levels: Two
    • Patio & porch: Screened, Rear Porch, Front Porch, Side Porch
    • Exterior features: Irrigation Sprinkler
    • Pool features: Community
    • Spa features: Community
    • Has view: Yes
    • View description: Western View
    • Waterfront features: No Waterfront
    Lot
    • Size: 10,628 Square Feet
    • Dimensions: 94.3 x 135.2 IRR
    • Features: Less than 1 acre, Interior Lot
    Details
    • Parcel number: 4609300000078.049
    • Zoning description: Single Family Residence,Within Corp Limits

    Construction

    Type & style
    • Home type: SingleFamily
    • Architectural style: Cottage
    • Property subtype: Residential
    Materials
    • Concrete, Frame, Fortified-Gold
    • Foundation: Slab
    • Roof: Dimensional,Ridge Vent
    Condition
    • Resale
    • New construction: No
    • Year built: 2017

    Utilities & green energy

    • Electric: Generator
    • Gas: Gas-Natural
    • Sewer: Grinder Pump, Public Sewer
    • Water: Public
    • Utilities for property: Cable Available, Natural Gas Connected, Underground Utilities

    Community & HOA

    Community
    • Features: Clubhouse, Fitness Center, Fishing, Gazebo, Pool, Landscaping, Steam/Sauna, Tennis Court(s), Gated, Golf, Optional Club, Lazy River
    • Security: Smoke Detector(s), Security Lights
    • Subdivision: Battles Trace at The Colony
    HOA
    • Has HOA: Yes
    • Services included: Association Management, Taxes-Common Area
    • HOA fee: $935 monthly
    Location
    • Region: Fairhope

    Financial & listing details

    • Price per square foot: $452/sqft
    • Tax assessed value: $986,800
    • Annual tax amount: $3,816
    • Price range: $1.4M - $1.4M
    • Date on market: 2/13/2025
    • Ownership: Whole/Full

    Price history

    DateEventPrice
    4/29/2025Sold$1,400,000-3.4%$452/sqft
    Source: Baldwin Realtors #374115 Report a problem
    2/13/2025Pending sale$1,450,000$468/sqft
    Source: Baldwin Realtors #374115 Report a problem
    2/13/2025Listed for sale$1,450,000+108.7%$468/sqft
    Source: Baldwin Realtors #374115 Report a problem
    4/29/2017Sold$694,807$224/sqft
    Source: Baldwin Realtors #252807 Report a problem

    Public tax history

    YearProperty taxesTax assessment
    2025$3,879 +0.8%$98,680 +0.8%
    2024$3,848 +6.2%$97,900 +6.2%
    2023$3,622 $92,180 +36.6%
    2022-- $67,460 +6.5%
    2021$2,474 +4.7%$63,340 +5.3%
    2020$2,362 +8.7%$60,160 +0.2%
    2019$2,173 +3.3%$60,060 +3.2%
    2018$2,105 $58,180 -6.8%
    2017-- $62,400 +78.3%
    2016-- $35,000 +133.3%
    2015-- $15,000
    Find assessor info on the county website

    Neighborhood: 36532

    Nearby schools

    GreatSchools rating
    Schools provided by the listing agent
    • Elementary: Fairhope West Elementary
    • Middle: Fairhope Middle
    • High: Fairhope High

    Source: Baldwin Realtors. This data may not be complete. We recommend contacting the local school district to confirm school assignments for this home.

    Get a cash offer in 3 minutes
    Find out how much your home could sell for in as little as 3 minutes with a no-obligation cash offer.
    Estimated market value
    $1,417,200
    Get a cash offer in 3 minutes
    Find out how much your home could sell for in as little as 3 minutes with a no-obligation cash offer.
    Estimated market value
    $1,417,200