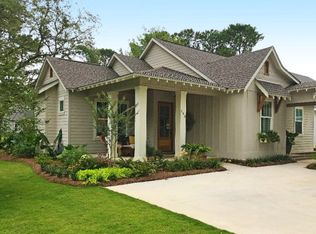
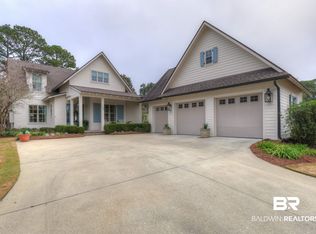
Welcome to your dream home in Battles Trace at The Colony! This Gold Fortified 3-bedroom, 3-bath residence offers comfort, style, and peace of mind—all on one level and just minutes from charming downtown Fairhope. Step inside to discover an open, light-filled layout featuring a spacious primary suite with a double vanity, walk-in closet, and spa-like bath. The home also includes a double garage, a dedicated golf cart garage, and a huge walk-up storage area located above the garage, providing ample space for all your extras. A massive screened-in porch overlooks the beautiful park on Mulberry Lane, creating the perfect space to relax or entertain. For added security and convenience, the property is equipped with a full house generator. Enjoy effortless outdoor living, a beautifully landscaped yard with a built-in irrigation system, and great community amenities nearby. A rare find in one of Fairhope’s most sought-after neighborhoods! Seller is offering a $1,500 flooring allowance with an accepted offer.
Closed
Zillow last checked:
Listing updated:
Bought with:
Staci G Niemeyer, 100561
Ashurst & Niemeyer, LLC
Source: Baldwin Realtors,MLS#: 379219
Price history
| Date | Event | Price |
|---|---|---|
| 8/5/2026 | Sold | $743,000-14%$304/sqft |
Source:  Baldwin Realtors #379219 Report a problem Baldwin Realtors #379219 Report a problem | ||
| 6/18/2026 | Pending sale | $863,900$354/sqft |
Source: Baldwin Realtors #379219 Report a problem | ||
| 4/24/2026 | Price change | $863,900-8%$354/sqft |
Source: Baldwin Realtors #379219 Report a problem | ||
| 11/3/2025 | Price change | $939,000-1.6%$385/sqft |
Source: Baldwin Realtors #379219 Report a problem | ||
| 6/24/2025 | Price change | $954,000-1.5%$391/sqft |
Source: Baldwin Realtors #379219 Report a problem | ||
| 5/15/2025 | Listed for sale | $969,000+94.5%$397/sqft |
Source: Baldwin Realtors #379219 Report a problem | ||
| 8/26/2016 | Sold | $498,300$204/sqft |
Source: Public Record Report a problem | ||

Get a cash offer in 3 minutes
Find out how much your home could sell for in as little as 3 minutes with a no-obligation cash offer.
Estimated market value
$748,400
