Welcome to 42 Paddock Drive in Fairhope, where classic charm meets thoughtful updates in a home that feels comfortable from the moment you walk in. Built in 1979, this beautifully updated 3-bedroom, 2-bath home offers 1,679 square feet of inviting living space with a layout designed for both everyday living and entertaining.
Inside, you’ll find a bright, refreshed interior with updated flooring, recessed lighting, crown molding, and spacious living and dining areas. The crisp white kitchen features abundant cabinetry, quartz-style countertops, and plenty of workspace, while the adjoining living spaces offer an easy flow for gathering with friends and family. One of the home’s standout features is the light-filled sunroom, surrounded by windows and overlooking the backyard.
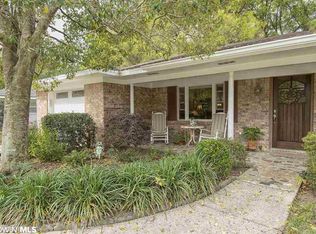
Outside is where this home really shines. The large, fenced backyard is shaded by beautiful mature trees and offers plenty of room to play, entertain, garden, or simply relax. A patio provides the perfect spot for outdoor dining and evening get-togethers, while the established landscaping and classic single-story exterior give the home wonderful curb appeal. An attached garage adds even more convenience.
With its combination of character, updates, generous outdoor space, and an established Fairhope setting, 42 Paddock Drive is truly move-in ready and ready to be enjoyed. Buyer to verify all information during due diligence.
Active
$590,000
42 Paddock Dr, Fairhope, AL 36532
3beds
1,679sqft
Single Family Residence
Built in 1979
9,583 Square Feet Lot
$-- Zestimate®
$351/sqft
$-- HOA
What's special
Updated flooringWonderful curb appealBright refreshed interiorLarge fenced backyardClassic single-story exteriorPlenty of workspaceOverlooking the backyard
- 35 days
- 687
- 46
Zillow last checked:
Listing updated:
Listed by:
Elijah Ward 251-709-2233,
Wellhouse Real Estate Eastern Shore
Source: Baldwin Realtors,MLS#: 409855
Facts & features
Interior
Bedrooms & bathrooms
- Bedrooms: 3
- Bathrooms: 2
- Full bathrooms: 2
Heating
- Electric
Appliances
- Included: Cooktop, Microwave, Refrigerator
Features
- Ceiling Fan(s)
- Has fireplace: No
Interior area
- Total interior livable area: 1,679 sqft
Property
Parking
- Parking features: Attached, Garage Door Opener
Features
- Stories: 1
- Patio & porch: Patio, Rear Porch
- Pool features: None
- Waterfront features: No Waterfront
Lot
- Size: 9,583 Square Feet
- Features: Less Than 1 Acre
Details
- Parcel number: 4603370013104.016
- Special conditions: None
Construction
Type & style
- Home type: SingleFamily
- Architectural style: Ranch
- Property subtype: Single Family Residence
Materials
- Roof: Composition Shingle
Condition
- Year built: 1979
Utilities & green energy
- Utilities for property: Sewage City, Fairhope Utilities
Community & HOA
Community
- Features: None
- Subdivision: Paddock Estates
HOA
- Has HOA: No
Location
- Region: Fairhope
Financial & listing details
- Price per square foot: $351/sqft
- Tax assessed value: $464,100
- Annual tax amount: $2,090
- Date on market: 8/27/2026
- Ownership type: Whole Full
Estimated market value
Not available
Estimated sales range
Not available
Not available
Price history
| Date | Event | Price |
|---|---|---|
| 8/28/2026 | Listed for sale | $590,000+57.3%$351/sqft |
Source:  Baldwin Realtors #409855 Report a problem Baldwin Realtors #409855 Report a problem | ||
| 12/17/2021 | Sold | $375,000-6.2%$223/sqft |
Source: Baldwin Realtors #320995 Report a problem | ||
| 11/18/2021 | Pending sale | $399,900$238/sqft |
Source: Baldwin Realtors #320995 Report a problem | ||
| 11/6/2021 | Price change | $399,900-6.8%$238/sqft |
Source: Baldwin Realtors #320995 Report a problem | ||
| 10/29/2021 | Price change | $429,000-2.5%$256/sqft |
Source: Baldwin Realtors #320995 Report a problem | ||
| 10/4/2021 | Listed for sale | $440,000$262/sqft |
Source: Baldwin Realtors #320995 Report a problem | ||
Public tax history
| Year | Property taxes | Tax assessment |
|---|---|---|
| 2025 | $2,090 +4.7% | $46,420 +4.6% |
| 2024 | $1,996 -45.2% | $44,380 -44% |
| 2023 | $3,646 | $79,260 +144.9% |
| 2022 | -- | $32,360 +8.2% |
| 2021 | -- | $29,900 +0.8% |
| 2020 | -- | $29,660 -0.5% |
| 2019 | -- | $29,820 +7.9% |
| 2018 | -- | $27,640 +6.1% |
| 2017 | -- | $26,040 +6.8% |
| 2016 | -- | $24,380 +9.3% |
| 2015 | -- | $22,300 +4.5% |
| 2014 | -- | $21,340 +4.3% |
| 2013 | -- | $20,460 -8.9% |
| 2011 | -- | $22,460 +11.1% |
| 2010 | -- | $20,220 -3.5% |
| 2009 | $901 +1.5% | $20,960 +1.5% |
| 2008 | $888 -2.1% | $20,660 -6.7% |
| 2007 | $907 +47.2% | $22,140 +44% |
| 2006 | $616 +11.2% | $15,380 +10.3% |
| 2005 | $554 +7.7% | $13,940 +7.1% |
| 2004 | $515 | $13,020 |
| 2003 | $515 +6.8% | $13,020 +6.2% |
| 2002 | $482 +1.1% | $12,260 |
| 2001 | $477 -8.4% | $12,260 |
| 2000 | $521 | $12,260 |
Find assessor info on the county website
Monthly payment
Est. payment
Payment breakdown
Explore the cost of this home by adjusting the details. Changes won't be saved.Climate risks
Neighborhood: 36532
Nearby schools
Schools provided by the listing agent
- Elementary: Fairhope West Elementary
- Middle: Fairhope Middle
- High: Fairhope High
Source: Baldwin Realtors. This data may not be complete. We recommend contacting the local school district to confirm school assignments for this home.
Similar homes
- $610,0003 bd2 ba1.6k sqft5 Echo Ln, Fairhope, AL 36532Active
 MLS ID #410418, Preston Niemeyer, Ashurst & Niemeyer, LLC. Baldwin Realtors
 - $657,0003 bd2 ba1.4k sqft212 Pinecrest Ln, Fairhope, AL 36532Active
 MLS ID #407079, Anne Dorman, Mobile Bay Realty. Baldwin Realtors
 - $590,0005 bd3 ba2.3k sqft19138 Fairfield Dr, Fairhope, AL 36532Active
 MLS ID #410192, Larry Cole, Roberts Brothers Eastern Shore. Baldwin Realtors
 - $389,9003 bd3 ba1.9k sqft19297 Cedar Ln, Fairhope, AL 36532Active
 MLS ID #409895, Katie Stewart, LPT Realty, LLC. Baldwin Realtors
