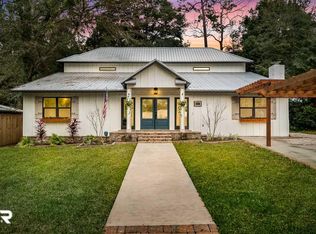
Fully Renovated Home in Fairhope's Beautiful Fruit and Nut District! This charming 3-bedroom home was lovingly updated in 2021, and exudes a feeling of beauty and tranquility from the first moment you set eyes on it. The owners reconfigured the floor plan to an open-concept layout, fully refinishing the original (1957) hardwood floors, adding custom crown molding, replacing the interior doors, and installing double pane windows throughout. The cozy living room features a Masonry wood-burning/gas fireplace surrounded by beautiful floor-to-ceiling bookshelves. You'll find the kitchen a dream, offering new stainless steel appliances, marble counters & backsplash, and gorgeous gas range + downdraft vent. Further improvements include: new roof, new sheetrock ceilings & walls, 10-inch attic insulation, new HVAC ducts, electrical system brought up to Fairhope code, underground electrical feed, and tankless water heater. Heating and cooling extend to the laundry room and garage, and the new garage door is hurricane-rated! You'll find sleek recessed can lighting in the kitchen, dining, and living rooms, as well as an effortless wifi-controlled irrigation system. The back of the property has been cultivated with flourishing camellias and azaleas, privacy fencing, lighted trees, and an outdoor shower. Built in 2025, the 14x24 Trex deck features a cable railing and promises delicious evenings outdoors with friends. One of the best parts? Easy walking distance to both Downtown Fairhope and Mobile Bay. Say yes to the lifestyle and plan to see this delightful home for yourself! Buyer to verify all information during due diligence.
Active
Price cut: $28K (10/6)
$629,000
212 Pinecrest Ln, Fairhope, AL 36532
3beds
1,487sqft
Single Family Residence
Built in 2021
10,541 Square Feet Lot
$-- Zestimate®
$423/sqft
$-- HOA
What's special
New roofEffortless wifi-controlled irrigation systemOpen-concept layoutOutdoor showerReplacing the interior doorsPrivacy fencingMarble counters and backsplash
- 57 days
- 370
- 19
Zillow last checked:
Listing updated:
Listed by:
Anne Dorman 251-230-7555,
Mobile Bay Realty
Source: Baldwin Realtors,MLS#: 407079
Facts & features
Interior
Bedrooms & bathrooms
- Bedrooms: 3
- Bathrooms: 2
- Full bathrooms: 1
- 1/2 bathrooms: 1
Heating
- Electric
Cooling
- Electric
Appliances
- Included: Microwave, Dishwasher
Features
- En Suite, Storage, Ceiling Fan(s)
- Flooring: Tile, Wood
- Number of fireplaces: 1
- Fireplace features: Gas Log, Living Room, Wood Burning
Interior area
- Total interior livable area: 1,487 sqft
Property
Parking
- Parking features: Attached, Single Garage, Other/See Remarks, Garage Door Opener
- Has garage: Yes
Features
- Stories: 1
- Patio & porch: Rear Porch, Porch Open
- Exterior features: Outdoor Shower, Irrigation Sprinkler
- Pool features: None
- Fencing: Fenced
- Waterfront features: Other See Remarks
Lot
- Size: 10,541 Square Feet
- Features: Some Trees, Less Than 1 Acre
Details
- Parcel number: 4603370014154.000
- Special conditions: None
Construction
Type & style
- Home type: SingleFamily
- Architectural style: Traditional
- Property subtype: Single Family Residence
Materials
- Roof: Other/See Remarks,Composition Shingle
Condition
- Year built: 2021
Utilities & green energy
- Utilities for property: Fairhope Utilities
Community & HOA
Community
- Features: None
- Subdivision: Fruit And Nut District
HOA
- Has HOA: No
Location
- Region: Fairhope
Financial & listing details
- Price per square foot: $423/sqft
- Tax assessed value: $567,600
- Annual tax amount: $2,611
- Date on market: 8/10/2026
- Ownership type: Whole Full
Estimated market value
Not available
Estimated sales range
Not available
Not available
Price history
| Date | Event | Price |
|---|---|---|
| 10/6/2026 | Price change | $629,000-4.3%$423/sqft |
Source:  Baldwin Realtors #407079 Report a problem Baldwin Realtors #407079 Report a problem | ||
| 8/15/2026 | Listed for sale | $657,000+192%$442/sqft |
Source: Baldwin Realtors #407079 Report a problem | ||
| 11/14/2014 | Sold | $225,000$151/sqft |
Source: Baldwin Realtors #217790 Report a problem | ||
Public tax history
| Year | Property taxes | Tax assessment |
|---|---|---|
| 2025 | $2,611 +4% | $56,760 +4% |
| 2024 | $2,511 +7.4% | $54,580 +7.4% |
| 2023 | $2,337 | $50,800 +22.6% |
| 2022 | -- | $41,440 +49.5% |
| 2021 | $1,365 -15.6% | $27,720 -21.2% |
| 2020 | $1,617 +12.7% | $35,160 +5.3% |
| 2019 | $1,435 +9.9% | $33,380 +9.9% |
| 2018 | $1,306 +3.3% | $30,380 +3.3% |
| 2017 | $1,265 | $29,420 +5.3% |
| 2016 | $1,265 | $27,940 +8.2% |
| 2015 | -- | $25,820 +2.3% |
| 2014 | -- | $25,240 +36.9% |
| 2013 | -- | $18,440 -6% |
| 2011 | -- | $19,620 -1% |
| 2010 | -- | $19,820 -15.7% |
| 2009 | $455 -45.3% | $23,500 +0.9% |
| 2008 | $831 -19.9% | $23,280 -19.5% |
| 2007 | $1,037 +127.9% | $28,920 +122.8% |
| 2006 | $455 +7.4% | $12,980 +7.1% |
| 2005 | $423 +5.1% | $12,120 +4.8% |
| 2004 | $403 | $11,560 |
| 2003 | $403 +5.1% | $11,560 +4.9% |
| 2002 | $383 +1.2% | $11,020 |
| 2001 | $379 | $11,020 |
| 2000 | $379 | $11,020 |
Find assessor info on the county website
Monthly payment
Est. payment
Payment breakdown
Explore the cost of this home by adjusting the details. Changes won't be saved.Climate risks
Neighborhood: 36532
Nearby schools
Schools provided by the listing agent
- Elementary: Fairhope West Elementary
- Middle: Fairhope Middle
- High: Fairhope High
Source: Baldwin Realtors. This data may not be complete. We recommend contacting the local school district to confirm school assignments for this home.


Similar homes
- $610,0003 bd2 ba1.6k sqft5 Echo Ln, Fairhope, AL 36532Active
 MLS ID #410418, Preston Niemeyer, Ashurst & Niemeyer, LLC. Baldwin Realtors
 - $570,0003 bd2 ba1.6k sqft42 Paddock Dr, Fairhope, AL 36532Active
 MLS ID #409855, Elijah Ward, Wellhouse Real Estate Eastern Shore. Baldwin Realtors
 - $699,0003 bd2 ba1.3k sqft502 Horton Ln, Fairhope, AL 36532Active
 MLS ID #395106, Clarke Bear Armstrong, RE/MAX of Orange Beach. Baldwin Realtors
 - $675,0003 bd2 ba2k sqft660 Bellangee Ave, Fairhope, AL 36532Active
 MLS ID #409827, Angelina Needham, Engel and Volkers Gulf Shores. Baldwin Realtors
