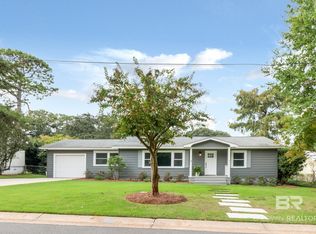
Completely reimagined and thoughtfully redesigned, this 3 bedroom, 2 bathroom home in Fairhope’s highly sought-after Fruit and Nut District showcases exceptional craftsmanship and elevated finishes throughout. Taken down to the studs and rebuilt with quality in mind, improvements include all new electrical and plumbing systems, a fortified roof, high impact windows and doors, new HVAC system inside and out, and a tankless water heater. The painted brick exterior with modern trim accents offers timeless curb appeal, while the interior features custom cabinetry in the kitchen, bathrooms, and a beautifully redesigned primary closet and laundry space. Engineered plank flooring flows throughout the main living areas, complemented by upscale tile in both bathrooms. Vaulted tongue and groove ceilings in the living room and primary bedroom create warmth and architectural interest, enhancing the home’s inviting atmosphere. Additional highlights include a soaring tongue and groove attached carport with haint blue accent and a privacy fenced backyard, perfect for relaxing or entertaining. Ideally located just moments from Fairhope’s local favorite dining, parks, schools, golf, and entertainment, this home offers the perfect blend of modern upgrades and coastal charm. *Some photos are virtually staged to illustrate the homes potential* Buyer to verify all information during due diligence.
Active
Price cut: $20K (9/2)
$699,000
502 Horton Ln, Fairhope, AL 36532
3beds
1,315sqft
Single Family Residence
Built in 1961
8,842 Square Feet Lot
$-- Zestimate®
$532/sqft
$-- HOA
What's special
- 180 days
- 265
- 17
Zillow last checked:
Listing updated:
Listed by:
Clarke Bear Armstrong PHONE:251-543-6093,
RE/MAX of Orange Beach
Source: Baldwin Realtors,MLS#: 395106
Facts & features
Interior
Bedrooms & bathrooms
- Bedrooms: 3
- Bathrooms: 2
- Full bathrooms: 2
Heating
- Electric
Appliances
- Included: Microwave, Dishwasher
Features
- En Suite, Ceiling Fan(s), High Ceilings, Termite Contract
- Flooring: Tile, Engineered Vinyl Plank
- Has fireplace: No
- Fireplace features: No Fireplace
Interior area
- Total interior livable area: 1,315 sqft
Video & virtual tour
Property
Parking
- Parking features: Single Carport
Features
- Stories: 1
- Patio & porch: Patio, Front Porch
- Pool features: None
- Fencing: Fenced
- Has view: Yes
- View description: None/Not Applicable
- Waterfront features: No Waterfront
Lot
- Size: 8,842 Square Feet
- Features: Some Trees, Less Than 1 Acre
Details
- Parcel number: 4603370014164.503
- Special conditions: None
Construction
Type & style
- Home type: SingleFamily
- Architectural style: Ranch
- Property subtype: Single Family Residence
Materials
- Roof: Composition Shingle
Condition
- Year built: 1961
Utilities & green energy
- Utilities for property: Water City, Sewage City, Fairhope Utilities, Water Heater Tankless
Community & HOA
Community
- Features: More Than Two Pets Allowed
- Security: Carbon Monoxide Detector(s)
- Subdivision: Fruit & Nut District
HOA
- Has HOA: No
Location
- Region: Fairhope
Financial & listing details
- Price per square foot: $532/sqft
- Tax assessed value: $356,800
- Date on market: 4/24/2026
- Ownership type: Leasehold
Estimated market value
Not available
Estimated sales range
Not available
Not available
Price history
| Date | Event | Price |
|---|---|---|
| 9/2/2026 | Price change | $679,000-2.9%$516/sqft |
Source:  Baldwin Realtors #409807 Report a problem Baldwin Realtors #409807 Report a problem | ||
| 6/23/2026 | Price change | $699,000-4.1%$532/sqft |
Source: Baldwin Realtors #395106 Report a problem | ||
| 5/22/2026 | Price change | $729,000-1.4%$554/sqft |
Source: Baldwin Realtors #395106 Report a problem | ||
| 4/24/2026 | Listed for sale | $739,000+130.9%$562/sqft |
Source: Baldwin Realtors #395106 Report a problem | ||
| 7/7/2025 | Sold | $320,000-20%$243/sqft |
Source: Baldwin Realtors #380063 Report a problem | ||
| 6/9/2025 | Pending sale | $400,000$304/sqft |
Source:  GCMLS #7589890 Report a problem GCMLS #7589890 Report a problem | ||
| 6/2/2025 | Listed for sale | $400,000+15900%$304/sqft |
Source: GCMLS #7589890 Report a problem | ||
| 10/29/2015 | Sold | $2,500$2/sqft |
Source: Public Record Report a problem | ||
Public tax history
| Year | Property taxes | Tax assessment |
|---|---|---|
| 2025 | -- | $35,680 +4.2% |
| 2024 | -- | $34,240 +9.7% |
| 2023 | $1,435 | $31,200 +22.4% |
| 2022 | -- | $25,480 +11.9% |
| 2021 | -- | $22,780 +5% |
| 2020 | -- | $21,700 +5.1% |
| 2019 | -- | $20,640 +9.1% |
| 2018 | -- | $18,920 +5% |
| 2017 | -- | $18,020 +6.5% |
| 2016 | -- | $16,920 +21.6% |
| 2015 | -- | $13,920 +4% |
| 2014 | -- | $13,380 -1.2% |
| 2013 | -- | $13,540 -52.8% |
| 2011 | -- | $28,660 -1.2% |
| 2010 | -- | $29,000 -10.9% |
| 2009 | $1,399 +146.1% | $32,540 +102.1% |
| 2008 | $569 -31.7% | $16,100 -31% |
| 2007 | $833 +69.5% | $23,340 +67% |
| 2006 | $491 +7% | $13,980 +6.7% |
| 2005 | $459 +29.7% | $13,100 +28.2% |
| 2004 | $354 | $10,220 |
| 2003 | $354 +5.4% | $10,220 +5.1% |
| 2002 | $336 +1.2% | $9,720 |
| 2001 | $332 | $9,720 |
| 2000 | -- | $9,720 |
Find assessor info on the county website
Monthly payment
Est. payment
Payment breakdown
Explore the cost of this home by adjusting the details. Changes won't be saved.Climate risks
Neighborhood: 36532
Nearby schools
Schools provided by the listing agent
- Elementary: Fairhope West Elementary
- Middle: Fairhope Middle
- High: Fairhope High
Source: Baldwin Realtors. This data may not be complete. We recommend contacting the local school district to confirm school assignments for this home.


Similar homes
- $699,9003 bd2 ba1.5k sqft216 Pinecrest Ln, Fairhope, AL 36532Active
 MLS ID #411855, Mary Courtney Cane, Courtney & Morris, Inc Daphne. Baldwin Realtors
 - $629,0003 bd2 ba1.4k sqft212 Pinecrest Ln, Fairhope, AL 36532Active
 MLS ID #407079, Anne Dorman, Mobile Bay Realty. Baldwin Realtors
 - $610,0003 bd2 ba1.6k sqft5 Echo Ln, Fairhope, AL 36532Active
 MLS ID #410418, Preston Niemeyer, Ashurst & Niemeyer, LLC. Baldwin Realtors
 - $795,0003 bd2 ba1.7k sqft403 Pomelo St, Fairhope, AL 36532For Sale
 MLS ID #7808474, Russell Halbach, Waters Edge Realty. GCMLS
