Welcome home to 21246 Lawrence Road, where a picturesque, tree-lined street leads you to this beautifully maintained all-brick home nestled on a private, peaceful setting. Surrounded by mature trees, this charming 2-bed, 2-bath home offers the perfect blend of comfort, privacy and modern updates. Recently renovated with granite countertops in kitchen, beautiful cabinetry and pot-filler over electric range, primary bedroom with en-suite that includes deep soaking tub and separate shower. Cozy up to the fireplace in living room and enjoy the spacious enclosed sun room that gives plenty of options for an additional living/entertaining space or office. Outside you will find an attached garage that can hold up to 4 cars and a large detached carport perfect for storing your boat or RV. Beautifully maintained yard that has plenty of room for a pool. If you're looking for a home that combines updated living with privacy and LOCATION as well as functional space, this is the property you won't want to miss. Seller will do no repairs, selling in as-is condition. Buyer to verify all information during due diligence.
Active
Price cut: $10K (8/17)
$640,000
21246 Lawrence Rd, Fairhope, AL 36532
2beds
1,665sqft
Single Family Residence
Built in 1962
1.06 Acres Lot
$-- Zestimate®
$384/sqft
$-- HOA
What's special
Beautifully maintained all-brick homeBeautifully maintained yardGranite countertops in kitchenLarge detached carportDeep soaking tubPrivate peaceful settingPot-filler over electric range
- 50 days
- 235
- 5
Zillow last checked:
Listing updated:
Listed by:
Linda Guidet 678-315-4338,
Sweet Willow Realty,
Chase Farley
Source: Baldwin Realtors,MLS#: 400017
Facts & features
Interior
Bedrooms & bathrooms
- Bedrooms: 2
- Bathrooms: 2
- Full bathrooms: 2
Heating
- Electric
Cooling
- Electric
Appliances
- Included: Dryer, Washer, Disposal, Microwave, Dishwasher
Features
- En Suite, Internet, Ceiling Fan(s)
- Flooring: Tile, Carpet, Luxury Vinyl Plank
- Windows: Window Treatments
- Number of fireplaces: 1
- Fireplace features: Family Room, Wood Burning
Interior area
- Total interior livable area: 1,665 sqft
Property
Parking
- Parking features: Attached, Three Car Carport, Garage Door Opener
Features
- Stories: 1
- Pool features: None
- Has view: Yes
- View description: None/Not Applicable
- Waterfront features: No Waterfront
Lot
- Size: 1.06 Acres
Details
- Parcel number: 4601120000016.000
- Special conditions: None
Construction
Type & style
- Home type: SingleFamily
- Architectural style: Single Story
- Property subtype: Single Family Residence
Materials
- Roof: Composition Shingle
Condition
- Year built: 1962
Utilities & green energy
- Utilities for property: Sewage Septic, Total Electric, Riviera Utilities, Fairhope Utilities
Community & HOA
Community
- Features: None
- Security: Security System
HOA
- Has HOA: No
Location
- Region: Fairhope
Financial & listing details
- Price per square foot: $384/sqft
- Tax assessed value: $330,600
- Annual tax amount: $718
- Date on market: 7/29/2026
- Ownership type: Whole Full
Estimated market value
Not available
Estimated sales range
Not available
Not available
Price history
| Date | Event | Price |
|---|---|---|
| 8/17/2026 | Price change | $640,000-1.5%$384/sqft |
Source:  Baldwin Realtors #400017 Report a problem Baldwin Realtors #400017 Report a problem | ||
| 7/29/2026 | Listed for sale | $650,000+622.2%$390/sqft |
Source: Baldwin Realtors #400017 Report a problem | ||
| 10/17/2014 | Sold | $90,000$54/sqft |
Source: Public Record Report a problem | ||
Public tax history
| Year | Property taxes | Tax assessment |
|---|---|---|
| 2025 | $718 | $29,680 |
| 2024 | $718 +7.9% | $29,680 +6.2% |
| 2023 | $666 | $27,940 +29.8% |
| 2022 | -- | $21,520 +14.7% |
| 2021 | $446 +4.8% | $18,760 +4.7% |
| 2020 | $425 +49.8% | $17,920 +27.3% |
| 2019 | $284 +3.3% | $14,080 +3.1% |
| 2018 | $275 +3.4% | $13,660 +3.2% |
| 2017 | $266 | $13,240 +5.8% |
| 2016 | $266 | $12,520 +14.9% |
| 2015 | -- | $10,900 +11.2% |
| 2014 | -- | $9,800 +1.4% |
| 2013 | -- | $9,660 -16.9% |
| 2011 | -- | $11,620 +2.7% |
| 2010 | -- | $11,320 -7.8% |
| 2009 | $344 +7% | $12,280 +7% |
| 2008 | $321 | $11,480 +13.7% |
| 2007 | -- | $10,100 +9.1% |
| 2006 | $180 +14.8% | $9,260 +13.2% |
| 2005 | $157 | $8,180 +9.7% |
| 2004 | -- | $7,460 |
| 2003 | -- | $7,460 +8.4% |
| 2002 | $148 +1.7% | $6,880 |
| 2001 | $145 | $6,880 |
| 2000 | $145 | $6,880 |
Find assessor info on the county website
Monthly payment
Est. payment
Payment breakdown
Explore the cost of this home by adjusting the details. Changes won't be saved.Climate risks
Neighborhood: 36532
Nearby schools
Schools provided by the listing agent
- Elementary: Fairhope East Elementary
- Middle: Fairhope Middle
- High: Fairhope High
Source: Baldwin Realtors. This data may not be complete. We recommend contacting the local school district to confirm school assignments for this home.
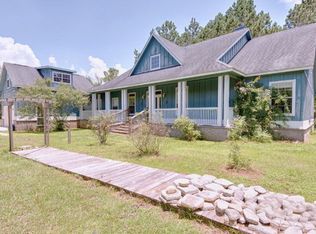
Similar homes
- $675,0004 bd2 ba2.3k sqft6671 S Winding Brook Dr, Fairhope, AL 36532Active
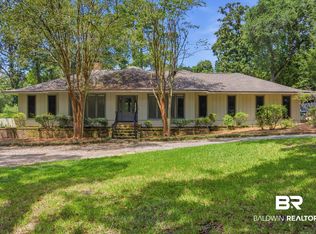 MLS ID #410027, Leslie B Ezell, Bellator Real Estate, LLC. Baldwin Realtors
 - $699,9003 bd2 ba2.1k sqft20204 State Highway 181, Fairhope, AL 36532Active
 MLS ID #399633, Roddy Burkle, Living My Best Life Realty. Baldwin Realtors
 - $675,0003 bd2 ba2k sqft660 Bellangee Ave, Fairhope, AL 36532Active
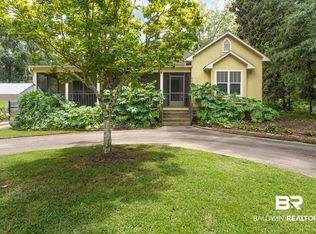 MLS ID #409827, Angelina Needham, Engel and Volkers Gulf Shores. Baldwin Realtors
 - $698,9003 bd3 ba2.2k sqft698 Cedar Ave, Fairhope, AL 36532Active
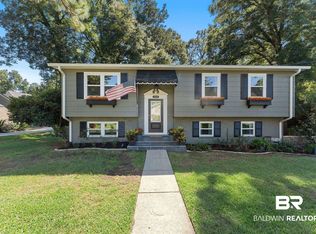 MLS ID #397246, Lucy Lety, Ashurst & Niemeyer, LLC. Baldwin Realtors
