10 mostly cleared acres! No HOA with RV setup and 40' Conex. Renovated 3/2 Brick Home with a $15,000 seller concession for a rate buy down with acceptable offer, subject to lender and buyer qualifications! The property is zoned RA with potential for subdivision, subject to county approval. Situated on 10 mostly cleared acres, you'll enjoy the freedom of country living outside City limits. Brick home featuring fresh, modern finishes throughout. The spacious primary suite feels like a private spa with a modern freestanding soaking tub beneath a chandelier, oversized tiled shower with recessed niche and glass door, dual vanities with quartz countertops and new sinks, two walk-in closets with wood shelving, and a private water closet. New matching flooring throughout the home, Quartz countertops in Kitchen and Bathrooms, All-new stainless steel appliances from '26, Spacious White Farmhouse sink with disposal, Fresh interior paint, Smooth Ceilings, New lighting with some dimmers, New blinds, Custom Wood Shelving, Soft-close Cabinetry, Brushed Gold Hardware in the Kitchen and Primary Bath. Additional updates include a Water Heater, Keypad Locks, Light Fixtures, Fans, Mirrors, and Tall Commodes. Whether you're looking for space to build a shop, have farm animals, grow a garden, or have a second RV residence, you've found home. The property is awarded a Fortified Home - Hurricane Roof cert- New Roof '25, a second septic system, 200-amp RV Hookup, gravel driveway, fenced backyard, 40-foot Conex with lean-to, pump house with water and power, well water tested/approved in '25, and a covered deck for a camper with washer and dryer hookups and storage! The acreage features lots of fruit trees. Land is This property offers the rare opportunity of a move-in-ready beauty and unrestricted country land. FEMA Flood Zone X, which is generally considered a lower-risk flood area and is outside the Special Flood Hazard Area. Starlink for internet. Buyer to verify all information during due diligence.
Active
Price cut: $15K (9/10)
$620,000
23141 Hill Rd, Silverhill, AL 36576
3beds
1,848sqft
Single Family Residence
Built in 2001
9.8 Acres Lot
$-- Zestimate®
$335/sqft
$-- HOA
What's special
Rv setupFresh interior paintFenced backyardGravel drivewayCustom wood shelvingPrivate water closetNew blinds
- 48 days
- 554
- 26
Zillow last checked:
Listing updated:
Listed by:
Stefanie Pritchett 251-615-6126,
Waters Edge Realty Central Baldwin
Source: Baldwin Realtors,MLS#: 406248
Facts & features
Interior
Bedrooms & bathrooms
- Bedrooms: 3
- Bathrooms: 2
- Full bathrooms: 2
Heating
- Central, Electric
Appliances
- Included: Cooktop, Disposal, Microwave, Dishwasher
Features
- Storage, Ceiling Fan(s), High Ceilings, Vaulted Ceiling(s), Split Bedroom Plan, Handicap Accessible
- Flooring: Luxury Vinyl Plank
- Has fireplace: No
- Fireplace features: No Fireplace
Interior area
- Total interior livable area: 1,848 sqft
Video & virtual tour
Property
Parking
- Total spaces: 5
- Parking features: Other/See Remarks
Accessibility
- Accessibility features: Handicap Accessible
Features
- Stories: 1
- Patio & porch: Patio, Rear Porch, Front Porch, Covered Patio
- Exterior features: Storage
- Pool features: None
- Fencing: Partial
- Has view: Yes
- View description: Western View
- Waterfront features: No Waterfront
Lot
- Size: 9.8 Acres
Details
- Additional structures: Storage
- Parcel number: 4207350000016.001
- Special conditions: None
Construction
Type & style
- Home type: SingleFamily
- Architectural style: Traditional
- Property subtype: Single Family Residence
Materials
- Roof: Dimensional,Other/See Remarks
Condition
- Year built: 2001
Details
- Warranty included: Yes
Utilities & green energy
- Utilities for property: RV Hookup, Water Well, Baldwin EMC, Sewage Septic, Water Heater Electric
Community & HOA
Community
- Features: None
- Security: Smoke Detector(s)
HOA
- Has HOA: No
Location
- Region: Silverhill
Financial & listing details
- Price per square foot: $335/sqft
- Tax assessed value: $423,200
- Date on market: 8/6/2026
- Ownership type: Whole Full
Estimated market value
Not available
Estimated sales range
Not available
Not available
Price history
| Date | Event | Price |
|---|---|---|
| 9/10/2026 | Price change | $620,000-2.4%$335/sqft |
Source:  Baldwin Realtors #406248 Report a problem Baldwin Realtors #406248 Report a problem | ||
| 9/2/2026 | Price change | $635,000-1.6%$344/sqft |
Source: Baldwin Realtors #406248 Report a problem | ||
| 8/29/2026 | Price change | $645,000-0.4%$349/sqft |
Source: Baldwin Realtors #406248 Report a problem | ||
| 8/25/2026 | Price change | $647,500-0.4%$350/sqft |
Source: Baldwin Realtors #406248 Report a problem | ||
| 8/17/2026 | Price change | $650,000-3.7%$352/sqft |
Source: Baldwin Realtors #406248 Report a problem | ||
| 8/8/2026 | Listed for sale | $675,000+31.1%$365/sqft |
Source: Baldwin Realtors #406248 Report a problem | ||
| 5/30/2025 | Sold | $515,000$279/sqft |
Source: Baldwin Realtors #377825 Report a problem | ||
| 4/24/2025 | Pending sale | $515,000$279/sqft |
Source: Baldwin Realtors #377825 Report a problem | ||
| 4/19/2025 | Listed for sale | $515,000-12%$279/sqft |
Source: Baldwin Realtors #377825 Report a problem | ||
| 4/2/2024 | Listing removed | -- |
Source: Owner Report a problem | ||
| 1/3/2024 | Price change | $585,000-0.8%$317/sqft |
Source: Owner Report a problem | ||
| 11/15/2023 | Listed for sale | $589,900$319/sqft |
Source: Owner Report a problem | ||
Public tax history
| Year | Property taxes | Tax assessment |
|---|---|---|
| 2025 | -- | $40,920 +7% |
| 2024 | -- | $38,260 +11.5% |
| 2023 | $821 | $34,300 +26.6% |
| 2022 | -- | $27,100 +3.4% |
| 2021 | -- | $26,220 +6.7% |
| 2020 | -- | $24,580 +6.6% |
| 2019 | -- | $23,060 +2.9% |
| 2018 | -- | $22,420 +24.7% |
| 2017 | -- | $17,980 -3.9% |
| 2016 | -- | $18,700 +3.4% |
| 2015 | -- | $18,080 -0.7% |
| 2014 | -- | $18,200 +4% |
| 2013 | -- | $17,500 -4.7% |
| 2011 | -- | $18,360 -16.2% |
| 2010 | -- | $21,900 -4.2% |
| 2009 | -- | $22,860 +6.8% |
| 2008 | -- | $21,400 +23.7% |
| 2007 | $449 +15.9% | $17,300 +14.6% |
| 2006 | $388 +14% | $15,100 +9.7% |
| 2005 | $340 -7.1% | $13,760 +5.2% |
| 2004 | $366 -42.2% | $13,080 -42.2% |
| 2003 | $634 +7% | $22,640 +7% |
| 2002 | $592 | $21,160 |
Find assessor info on the county website
Monthly payment
Est. payment
Payment breakdown
Explore the cost of this home by adjusting the details. Changes won't be saved.Climate risks
Neighborhood: 36576
Nearby schools
Schools provided by the listing agent
- Elementary: Silverhill Elementary
- Middle: Central Baldwin Middle
- High: Robertsdale High
Source: Baldwin Realtors. This data may not be complete. We recommend contacting the local school district to confirm school assignments for this home.
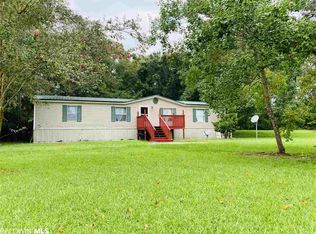
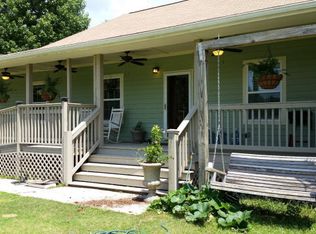
Similar homes
- $440,0004 bd4 ba2.3k sqft16985 State Highway 104, Silverhill, AL 36576Active
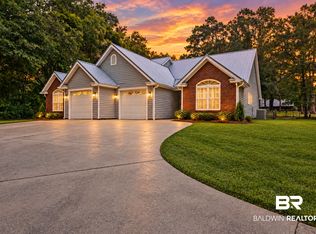 MLS ID #397682, Terryl Reeves, Bellator Real Estate, LLC Fairhope. Baldwin Realtors
 - $429,0004 bd4 ba2.3k sqft18601 County Road 55, Silverhill, AL 36576Active
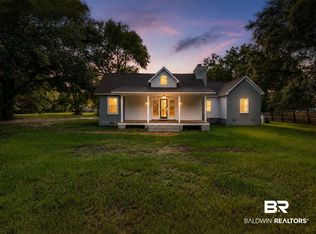 MLS ID #410042, Danna Saia, Bellator Real Estate, LLC. Baldwin Realtors
 - $549,9993 bd2 ba1.9k sqft13039 Lipscomb Rd, Foley, AL 36535Active Under Contract
 MLS ID #409227, Tatyana Hall, Waters Edge Realty. Baldwin Realtors
 - $385,0003 bd2 ba1.7k sqft16760 1st Ave, Loxley, AL 36551Active
 MLS ID #410573, Todd M Hull, Southern Roots Real Estate. Baldwin Realtors
