Nestled on approximately 5 acres with no HOA, this custom-built Southern home is thoughtfully priced to reflect its current condition while offering the next owner the opportunity to update and personalize to their own style. Combining space, functionality, and exceptional potential, this property presents a rare opportunity in today’s Fairhope market. A FORTIFIED Roof installed in 2023 provides added peace of mind and may qualify eligible buyers for insurance discounts with some insurance providers. Inside, you’ll find 3 bedrooms, 2.5 bathrooms, hardwood floors, a soaring living room with a wood-burning fireplace featuring a one-of-a-kind antique mantel, a formal dining room, breakfast area, and a spacious kitchen with abundant cabinet storage and a walk-in pantry. The heated and cooled sunroom with plantation shutters provides additional year-round living space overlooking the backyard. Designed with both comfort and functionality in mind, the home features an oversized primary suite with multiple walk-in closets, generously sized secondary bedrooms, abundant storage throughout, a large laundry room, and a flexible floor plan that offers a variety of living and entertaining spaces. Outside, mature trees and established landscaping create a private setting with producing fig, blueberry, sand pear, and scuppernong plants, a gazebo, covered porches, and a 32’ × 16’ workshop. An attached two-car garage connected by a covered breezeway provides everyday convenience and additional storage. Based on information provided by Baldwin County, the approximately 5-acre parcel may allow for the construction of an additional residence, subject to county approval and applicable zoning, setback, permitting, and other requirements. Buyers should independently verify all land use, zoning, and building requirements during the due diligence period. Schedule your private showing today. Buyer to verify all information during the due diligence period. Buyer to verify all information dur
Active under contract
Price cut: $24K (9/30)
$575,000
10600 County Road 24, Fairhope, AL 36532
3beds
2,647sqft
Single Family Residence
Built in 1994
5 Acres Lot
$-- Zestimate®
$217/sqft
$-- HOA
What's special
Formal dining roomAbundant storage throughoutLarge laundry roomWalk-in pantryHardwood floorsBreakfast areaCovered porches
- 2 days
- 216
- 24
Zillow last checked:
Listing updated:
Listed by:
Chace Yamagata 951-271-1437,
Fiv Realty Co Alabama LLC
Source: Baldwin Realtors,MLS#: 398340
Facts & features
Interior
Bedrooms & bathrooms
- Bedrooms: 3
- Bathrooms: 3
- Full bathrooms: 2
- 1/2 bathrooms: 1
Heating
- Heat Pump, Electric
Cooling
- Heat Pump, Electric
Appliances
- Included: Disposal, Microwave, Dishwasher
Features
- En Suite, Storage, Ceiling Fan(s)
- Flooring: Tile, Wood, Carpet
- Windows: Window Treatments
- Number of fireplaces: 1
- Fireplace features: Wood Burning
Interior area
- Total interior livable area: 2,647 sqft
Property
Parking
- Parking features: Attached, Double Carport, Garage Door Opener
Features
- Stories: 1
- Patio & porch: Rear Porch, Front Porch, Covered Patio
- Exterior features: Storage
- Pool features: None
- Has view: Yes
- View description: Northern View
- Waterfront features: No Waterfront
Lot
- Size: 5 Acres
- Features: Level, Some Trees
Details
- Additional structures: Barn(s), Storage
- Parcel number: 5606140000005.002
- Special conditions: None
Construction
Type & style
- Home type: SingleFamily
- Architectural style: Farmhouse
- Property subtype: Single Family Residence
Materials
- Roof: Composition Shingle
Condition
- Year built: 1994
Utilities & green energy
- Utilities for property: Baldwin EMC, Sewage Septic, Fairhope Utilities
Community & HOA
Community
- Features: None
HOA
- Has HOA: No
Location
- Region: Fairhope
Financial & listing details
- Price per square foot: $217/sqft
- Tax assessed value: $660,300
- Date on market: 6/23/2026
- Ownership type: Whole Full
Estimated market value
Not available
Estimated sales range
Not available
Not available
Price history
| Date | Event | Price |
|---|---|---|
| 9/30/2026 | Price change | $575,000-4%$217/sqft |
Source:  Baldwin Realtors #398340 Report a problem Baldwin Realtors #398340 Report a problem | ||
| 9/8/2026 | Price change | $599,000-4.9%$226/sqft |
Source: Baldwin Realtors #398340 Report a problem | ||
| 7/26/2026 | Price change | $630,000-3.1%$238/sqft |
Source: Baldwin Realtors #398340 Report a problem | ||
| 6/23/2026 | Listed for sale | $650,000+26.3%$246/sqft |
Source: Baldwin Realtors #398340 Report a problem | ||
| 10/14/2022 | Sold | $514,500-6.5%$194/sqft |
Source: Baldwin Realtors #336117 Report a problem | ||
| 9/8/2022 | Pending sale | $550,000$208/sqft |
Source: Baldwin Realtors #336117 Report a problem | ||
| 9/3/2022 | Listed for sale | $550,000$208/sqft |
Source: Baldwin Realtors #336117 Report a problem | ||
Public tax history
| Year | Property taxes | Tax assessment |
|---|---|---|
| 2025 | -- | $66,040 +5.8% |
| 2024 | -- | $62,400 +10.7% |
| 2023 | $1,748 | $56,380 +41.8% |
| 2022 | -- | $39,760 +9.2% |
| 2021 | $569 | $36,420 +3.2% |
| 2020 | -- | $35,280 +9.8% |
| 2019 | -- | $32,120 +7.9% |
| 2018 | -- | $29,760 +24% |
| 2017 | -- | $24,000 -14.7% |
| 2016 | $497 | $28,120 +0.9% |
| 2015 | $497 | $27,860 +5.5% |
| 2014 | -- | $26,420 +3% |
| 2013 | -- | $25,660 -6.7% |
| 2011 | -- | $27,500 +1.9% |
| 2010 | -- | $26,980 -13% |
| 2009 | -- | $31,000 +13.3% |
| 2008 | -- | $27,360 -3.6% |
| 2007 | $591 +18.9% | $28,380 +18.3% |
| 2006 | $497 +11.7% | $24,000 +11.2% |
| 2005 | $445 +5.6% | $21,580 +5.4% |
| 2004 | $421 | $20,480 |
| 2003 | $421 +1.8% | $20,480 +1.7% |
| 2002 | $414 -18.8% | $20,140 |
| 2001 | $510 | $20,140 |
| 2000 | $510 | $20,140 |
Find assessor info on the county website
Monthly payment
Est. payment
Payment breakdown
Explore the cost of this home by adjusting the details. Changes won't be saved.Climate risks
Neighborhood: 36532
Nearby schools
Schools provided by the listing agent
- Elementary: J. Larry Newton Elementary
- Middle: Fairhope Middle
- High: Fairhope High
Source: Baldwin Realtors. This data may not be complete. We recommend contacting the local school district to confirm school assignments for this home.
- $154,700-- bd1 ba1.2k sqft10571 County Road 24, Fairhope, AL 36532Off Market
- $158,000-- bd-- ba1.2k sqft10571 County Road 24, Fairhope, AL 36532Off Market
- $317,8003 bd0 ba1.6k sqft10460 County Road 24, Fairhope, AL 36532Off Market
- $177,1003 bd2 ba1.5k sqft10740 County Road 24, Fairhope, AL 36532Off Market

Similar homes
- $719,0004 bd3 ba2.5k sqft9750 County Road 24, Fairhope, AL 36532Active Under Contract
 MLS ID #393090, Kathryn Mull, Wise Living Real Estate, LLC. Baldwin Realtors
 - $650,0005 bd3 ba3.2k sqft12775 River Creek Dr, Fairhope, AL 36532Active
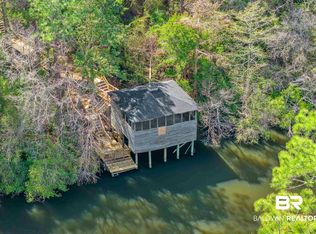 MLS ID #393534, Connie Glassford, Alabama Gulf Coast Properties. Baldwin Realtors
 - $589,0004 bd3 ba2.5k sqft104 Echo Ln W, Fairhope, AL 36532Active
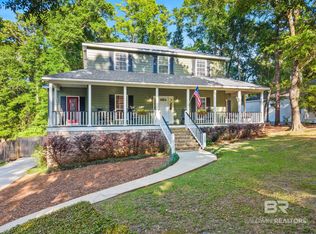 MLS ID #411336, Bo Nichols Team, Nichols Real Estate. Baldwin Realtors
 - $529,0004 bd3 ba2.8k sqft108 Par Cir, Fairhope, AL 36532Active
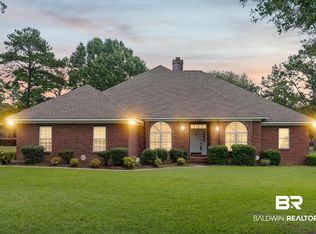 MLS ID #410173, Kathy B Guidroz, Coastal Alabama Real Estate. Baldwin Realtors
