• Custom Southern-style home on 1.4 acres in Fairhope
• 4BR | 4.5BA | 3,337 SF | First-floor primary suite
• All bedrooms feature ensuite baths
• FORTIFIED Roof, 2021
• Sought-after Fairhope Schools
• No HOA | Bring your boat/RV
• 3 mi. to Weeks Bay boat ramp
• 10 mi. to Old Town Fairhope
• 22 mi. to Gulf Shores beaches
Embrace the Southern lifestyle in this custom Fairhope home nestled on 1.4 beautiful acres. With a FORTIFIED 2021 roof, timeless character & thoughtful updates, this 4BR/4.5BA home offers space to gather, relax & make lasting memories. Start your mornings on the expansive 10' x 48' front porch, where rocking chairs, porch swings & sweet tea belong.
A one-of-a-kind reclaimed front door from Downtown Mobile, complete with its original mail slot, welcomes you inside. Soaring cathedral ceilings, arched entryways, transom windows, detailed molding & rich wood floors showcase the craftsmanship throughout. Custom built-ins surround an arched entryway with gas fireplace, creating a warm focal point for the home.
The formal dining room is ready for holiday gatherings, while the light-filled kitchen features quartz countertops, stainless appliances, double ovens, gas cooktop, farmhouse sink, pantry & abundant prep space, plus a beautiful glass-front china cabinet.
The first-floor primary suite offers a peaceful retreat with hardwood floors, French doors leading to the screened porch & a beautifully renovated bath with freestanding soaking tub, separate shower, double vanity & walk-in closet. A dedicated office, oversized laundry room & adjoining mudroom add everyday convenience.
Upstairs, each bedroom has its own ensuite bath. The spacious bonus room with bath offers flexible space for a fourth bedroom, media room or playroom.
Relax year-round on the 26' x 15' screened porch overlooking the private backyard, mature pecan & satsuma trees & barn. With No HOA, bring your boat or RV, with easy access to the bay, Fairhope & Gulf Shores beaches. Buyer to verify all information during due diligence.
Active
Price cut: $15K (10/2)
$735,000
10097 Grove Dr, Fairhope, AL 36532
4beds
3,337sqft
Single Family Residence
Built in 1999
1.37 Acres Lot
$-- Zestimate®
$220/sqft
$-- HOA
What's special
Farmhouse sinkBeautiful glass-front china cabinetQuartz countertopsArched entrywaysDedicated officeTransom windowsDouble ovens
- 61 days
- 1,294
- 125
Zillow last checked:
Listing updated:
Listed by:
Jill L Collins 855-450-0442,
Real Broker, LLC
Source: Baldwin Realtors,MLS#: 400106
Facts & features
Interior
Bedrooms & bathrooms
- Bedrooms: 4
- Bathrooms: 5
- Full bathrooms: 4
- 1/2 bathrooms: 1
Heating
- Central
Cooling
- Electric
Appliances
- Included: Disposal, Microwave, Dishwasher, Refrigerator
Features
- En Suite, Ceiling Fan(s), High Ceilings, Vaulted Ceiling(s), Termite Contract, Split Bedroom Plan
- Flooring: Wood, Laminate, Luxury Vinyl Plank
- Windows: Window Treatments
- Has fireplace: No
Interior area
- Total interior livable area: 3,337 sqft
Video & virtual tour
Property
Parking
- Parking features: Double Garage, Side Entrance, Garage Door Opener
- Has garage: Yes
Features
- Stories: 2
- Patio & porch: Rear Porch, Porch Open, Front Porch, Porch Screened
- Pool features: None
- Has view: Yes
- View description: None/Not Applicable
- Waterfront features: No Waterfront
Lot
- Size: 1.37 Acres
- Features: Level
Details
- Additional structures: Barn(s), Storage
- Parcel number: 5606140000049.000
- Special conditions: None
Construction
Type & style
- Home type: SingleFamily
- Architectural style: Creole
- Property subtype: Single Family Residence
Materials
- Roof: Dimensional
Condition
- Year built: 1999
Utilities & green energy
- Utilities for property: Baldwin EMC, Sewage Septic, Fairhope Utilities
Community & HOA
Community
- Features: None
- Security: Smoke Detector(s)
- Subdivision: Pecan Grove Estates
HOA
- Has HOA: No
Location
- Region: Fairhope
Financial & listing details
- Price per square foot: $220/sqft
- Tax assessed value: $606,300
- Date on market: 7/31/2026
- Ownership type: Whole Full
Estimated market value
Not available
Estimated sales range
Not available
Not available
Price history
| Date | Event | Price |
|---|---|---|
| 10/2/2026 | Price change | $735,000-2%$220/sqft |
Source:  Baldwin Realtors #400106 Report a problem Baldwin Realtors #400106 Report a problem | ||
| 8/13/2026 | Listed for sale | $750,000+31.6%$225/sqft |
Source: Baldwin Realtors #400106 Report a problem | ||
| 6/8/2023 | Sold | $570,000-4.8%$171/sqft |
Source: Baldwin Realtors #345106 Report a problem | ||
| 4/27/2023 | Listed for sale | $599,000+1.5%$180/sqft |
Source: Baldwin Realtors #345106 Report a problem | ||
| 11/9/2022 | Listing removed | -- |
Source: Baldwin Realtors #335382 Report a problem | ||
| 10/3/2022 | Price change | $589,900-1.5%$177/sqft |
Source: Baldwin Realtors #335382 Report a problem | ||
| 8/24/2022 | Price change | $599,000-3.2%$180/sqft |
Source: Baldwin Realtors #335382 Report a problem | ||
| 8/17/2022 | Listed for sale | $619,000+69.6%$185/sqft |
Source: Baldwin Realtors #335382 Report a problem | ||
| 8/30/2019 | Sold | $365,000-2.7%$109/sqft |
Source: Baldwin Realtors #281991 Report a problem | ||
| 6/28/2019 | Price change | $375,000-5.1%$112/sqft |
Source: Blackwell Realty, Inc. #281991 Report a problem | ||
| 5/29/2019 | Listed for sale | $395,000$118/sqft |
Source: Blackwell Realty, Inc. #281991 Report a problem | ||
| 4/26/2019 | Listing removed | $395,000$118/sqft |
Source: Blackwell Realty, Inc. #281991 Report a problem | ||
| 4/3/2019 | Price change | $395,000+1.3%$118/sqft |
Source: Blackwell Realty, Inc. #281991 Report a problem | ||
| 1/6/2019 | Listed for sale | $390,000-1.3%$117/sqft |
Source: Owner Report a problem | ||
| 11/19/2018 | Listing removed | $395,000$118/sqft |
Source: Owner Report a problem | ||
| 7/31/2018 | Listed for sale | $395,000+1.3%$118/sqft |
Source: Owner Report a problem | ||
| 10/3/2016 | Listing removed | $390,000$117/sqft |
Source: Owner Report a problem | ||
| 7/19/2016 | Listed for sale | $390,000$117/sqft |
Source: Owner Report a problem | ||
Public tax history
| Year | Property taxes | Tax assessment |
|---|---|---|
| 2025 | -- | $60,660 +2.8% |
| 2024 | -- | $58,980 +2.8% |
| 2023 | $1,386 | $57,360 +17.8% |
| 2022 | -- | $48,700 +39.7% |
| 2021 | $977 +1.9% | $34,860 -12.6% |
| 2020 | $959 -46.3% | $39,900 -37.4% |
| 2019 | $1,785 +9% | $63,740 +9% |
| 2018 | $1,637 +10.5% | $58,480 +10.5% |
| 2017 | $1,482 | $52,920 -2% |
| 2016 | $1,482 | $54,000 +1.1% |
| 2015 | -- | $53,420 +9.2% |
| 2014 | -- | $48,940 +98.5% |
| 2013 | -- | $24,660 -13.2% |
| 2011 | -- | $28,400 +2.5% |
| 2010 | -- | $27,720 -7.1% |
| 2009 | $791 +2.4% | $29,840 +2.3% |
| 2008 | $772 +11.2% | $29,180 +10.5% |
| 2007 | $694 +10.8% | $26,400 +10.1% |
| 2006 | $626 +13.7% | $23,980 +12.7% |
| 2005 | $551 +6.8% | $21,280 +6.3% |
| 2004 | $516 | $20,020 |
| 2003 | $516 +5.4% | $20,020 +4.9% |
| 2002 | $489 +1.8% | $19,080 |
| 2001 | $481 | $19,080 |
| 2000 | $481 | $19,080 |
Find assessor info on the county website
Monthly payment
Est. payment
Payment breakdown
Explore the cost of this home by adjusting the details. Changes won't be saved.Climate risks
Neighborhood: 36532
Nearby schools
Schools provided by the listing agent
- Elementary: J. Larry Newton Elementary
- Middle: Fairhope Middle
- High: Fairhope High
Source: Baldwin Realtors. This data may not be complete. We recommend contacting the local school district to confirm school assignments for this home.
Similar homes
- $719,0004 bd3 ba2.5k sqft9750 County Road 24, Fairhope, AL 36532Active Under Contract
 MLS ID #393090, Kathryn Mull, Wise Living Real Estate, LLC. Baldwin Realtors
 - $739,0005 bd3 ba2.7k sqft12800 Oak Tree Dr, Foley, AL 36535Active
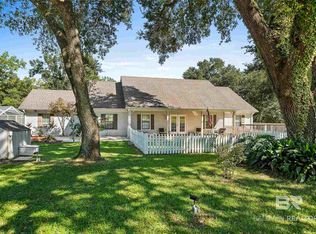 MLS ID #411826, Dusty Cole, RE/MAX on the Coast. Baldwin Realtors
 - $709,0004 bd3 ba2.3k sqft8217 Twin Beech Rd, Fairhope, AL 36532Active
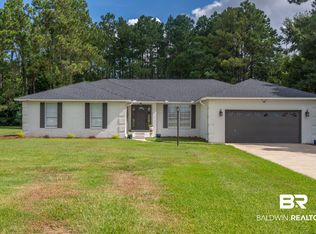 MLS ID #407207, Anne Dorman, Mobile Bay Realty. Baldwin Realtors
 - $764,9004 bd3 ba3k sqft17411 Seldon St, Fairhope, AL 36532Active
 MLS ID #397600, Shirley M Kinsaul, Kinsaul Realty LLC. Baldwin Realtors
