Welcome to this beautifully crafted custom home situated on approximately 2.5 acres in the heart of Silverhill. Built in 2017 as the builders personal home, this Gold Fortified home showcases exceptional craftsmanship, thoughtful design, and quality finishes throughout. With no covenants or restrictions, you'll enjoy the freedom and privacy that are becoming increasingly hard to find. The main home features 3 bedrooms and 2.5 bathrooms, with the primary on the main floor and 2 bedrooms upstairs connected by a jack-and-jill bathroom. There is a separate 1 bedroom, 1 bath guest or mother-in-law suite thats ideal for extended family or a private office. Warm wood style tile flooring flows throughout the main living areas, complemented by tile in the bathrooms and carpets in the bedrooms. The kitchen is beautifully appointed with granite countertops, stainless steel appliances, and an open layout that's perfect for everyday living and entertaining. Fresh interior paint gives the home a bright, move-in ready feel. Step outside and enjoy multiple outdoor living spaces designed for relaxing and entertaining while taking in picturesque views overlooking the Silverhill polo fields. The property is also full of Elliott Pecan Trees making it the perfect place to unwind and enjoy watching the excitement of polo tournaments right from your own property. The majority of the acreage is fenced and accessed through a coded gated entrance. Whether you are looking for room to spread out or freedom that comes with no covenants/ restrictions, this property offers it all. Also, located just minutes to Fairhope Walmart and all shopping and restaurants Fairhope has to offer.
Active under contract
$739,900
20184 County Road 9, Silverhill, AL 36576
4beds
2,655sqft
Single Family Residence
Built in 2017
2.51 Acres Lot
$-- Zestimate®
$279/sqft
$-- HOA
What's special
Jack-and-jill bathroomExceptional craftsmanshipBeautifully crafted custom homeQuality finishes throughoutStainless steel appliancesThoughtful designCarpets in the bedrooms
- 15 days
- 515
- 41
Zillow last checked:
Listing updated:
Listed by:
Lisa C Dutton 251-209-0606,
Bayside Real Estate Group
Source: Baldwin Realtors,MLS#: 400047
Facts & features
Interior
Bedrooms & bathrooms
- Bedrooms: 4
- Bathrooms: 4
- Full bathrooms: 3
- 1/2 bathrooms: 1
Heating
- Central
Cooling
- Electric
Appliances
- Included: Dishwasher
Features
- En Suite, Internet, Ceiling Fan(s), High Ceilings, Vaulted Ceiling(s), Termite Contract, Split Bedroom Plan
- Flooring: Tile, Wood, Carpet
- Number of fireplaces: 1
- Fireplace features: Family Room
Interior area
- Total interior livable area: 2,655 sqft
Video & virtual tour
Property
Parking
- Parking features: Double Garage, Garage Door Opener
- Has garage: Yes
Features
- Stories: 2
- Patio & porch: Patio, Rear Porch, Front Porch, Covered Patio, Porch Screened
- Pool features: None
- Fencing: Fenced,Cross Fenced
- Has view: Yes
- View description: Western View, None/Not Applicable
- Waterfront features: No Waterfront
Lot
- Size: 2.51 Acres
- Features: Farm, Level, Some Trees
Details
- Parcel number: 4704170000024.002
- Special conditions: None
Construction
Type & style
- Home type: SingleFamily
- Architectural style: Craftsman
- Property subtype: Single Family Residence
Materials
- Roof: Metal
Condition
- Year built: 2017
Utilities & green energy
- Utilities for property: Water Well, Baldwin EMC, Sewage Septic, Water Heater Tankless, Cable
Community & HOA
Community
- Features: Gated, Pets Allowed, More Than Two Pets Allowed
- Security: Carbon Monoxide Detector(s), Smoke Detector(s)
HOA
- Has HOA: No
Location
- Region: Silverhill
Financial & listing details
- Price per square foot: $279/sqft
- Tax assessed value: $497,500
- Annual tax amount: $1,482
- Date on market: 7/29/2026
- Ownership type: Whole Full
Estimated market value
Not available
Estimated sales range
Not available
Not available
Price history
| Date | Event | Price |
|---|---|---|
| 8/10/2026 | Listed for sale | $739,900+1379.8%$279/sqft |
Source:  Baldwin Realtors #400047 Report a problem Baldwin Realtors #400047 Report a problem | ||
| 6/7/2019 | Sold | $50,000-86.7%$19/sqft |
Source: Public Record Report a problem | ||
| 1/24/2017 | Sold | $375,000+621.2%$141/sqft |
Source: Public Record Report a problem | ||
| 10/3/2014 | Sold | $52,000$20/sqft |
Source: Public Record Report a problem | ||
Public tax history
| Year | Property taxes | Tax assessment |
|---|---|---|
| 2025 | $1,482 +7.2% | $48,940 +7% |
| 2024 | $1,383 +8.6% | $45,740 +7.5% |
| 2023 | $1,274 | $42,540 +19.5% |
| 2022 | -- | $35,600 +9.4% |
| 2021 | $841 +4.7% | $32,540 +7.5% |
| 2020 | $803 +7% | $30,280 +6.6% |
| 2019 | $750 +7.6% | $28,400 +7.2% |
| 2018 | $697 +112.4% | $26,500 +126.1% |
| 2017 | $328 | $11,720 +67.4% |
| 2016 | $328 +67.4% | $7,000 +38.9% |
| 2015 | $196 | $5,040 |
Find assessor info on the county website
Monthly payment
Est. payment
Payment breakdown
Explore the cost of this home by adjusting the details. Changes won't be saved.Climate risks
Neighborhood: 36576
Nearby schools
Schools provided by the listing agent
- Elementary: Silverhill Elementary
- Middle: Central Baldwin Middle
- High: Robertsdale High
Source: Baldwin Realtors. This data may not be complete. We recommend contacting the local school district to confirm school assignments for this home.
- $279,8003 bd1 ba672 sqft20218 County Road 9, Silverhill, AL 36576Off Market
- $208,6002 bd1 ba1.1k sqft20250 County Road 9, Silverhill, AL 36576Off Market
- $284,500-- bd-- ba-- sqft13650 County Road 48, Silverhill, AL 36576Off Market
- $375,900-- bd-- ba-- sqft20090 County Road 9, Silverhill, AL 36576Off Market
Similar homes
- $709,0004 bd3 ba2.3k sqft8217 Twin Beech Rd, Fairhope, AL 36532Active
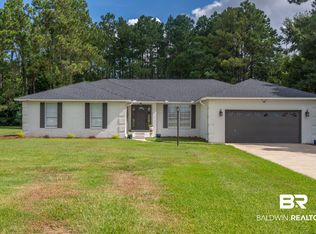 MLS ID #407207, Anne Dorman, Mobile Bay Realty. Baldwin Realtors
 - $735,0004 bd5 ba3.3k sqft10097 Grove Dr, Fairhope, AL 36532Active
 MLS ID #400106, Jill L Collins, Real Broker, LLC. Baldwin Realtors
 - $675,0003 bd4 ba3.1k sqft12944 Anna's Way, Stapleton, AL 36578Active Under Contract
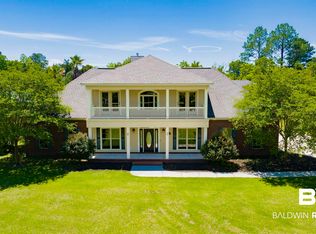 MLS ID #394433, Tracy J Womack, RE/MAX Paradise. Baldwin Realtors
 - $699,9004 bd4 ba2.8k sqft496 Boulder Creek Ave, Fairhope, AL 36532Active
 MLS ID #409957, Sherree Pierce, Coldwell Banker Reehl Properties Fairhope. Baldwin Realtors
