Welcome to 21761 Veranda Blvd in The Verandas, one of Fairhope's most desirable communities. This custom-crafted 4-bedroom, 3.5-bath home offers 3,248 square feet of thoughtfully designed living space with upscale finishes throughout. Inside, you'll find 10-foot ceilings, 8-foot doors, crown molding, shiplap accents, and an open-concept layout centered around a double-sided gas brick fireplace shared by the living room and gourmet kitchen. The kitchen features a 36-inch gas cooktop, ceiling-height custom cabinetry, white quartz countertops, oversized walk-in pantry with barn door, and breakfast nook with built-in storage. The split floor plan includes the primary suite and a guest bedroom with full bath downstairs, plus two additional bedrooms, a full bath, and a spacious loft upstairs. The primary suite overlooks the private backyard and features a spa-like bath with basketweave tile, oversized walkthrough shower, soaking tub, large walk-in closet, and private water closet. Enjoy stained tongue-and-groove ceilings on the front and back porches, a screened rear porch, and an extended patio overlooking the privacy-fenced backyard with peaceful, wooded views. Neighborhood amenities include a zero-entry pool, pool house, and fire pit. Luxury, comfort, and Southern charm come together in this exceptional Fairhope home. Buyer to verify all information during due diligence.
Active
Price cut: $20K (8/23)
$895,000
21761 Veranda Blvd, Fairhope, AL 36532
4beds
3,248sqft
Single Family Residence
Built in 2019
0.38 Acres Lot
$-- Zestimate®
$276/sqft
$150/mo HOA
What's special
Shiplap accentsPrivacy-fenced backyardPeaceful wooded viewsSoaking tubLarge walk-in closetOpen-concept layoutWhite quartz countertops
- 144 days
- 188
- 10
Zillow last checked:
Listing updated:
Listed by:
Ashlynn Salter PHONE:251-850-6220,
Waters Edge Realty
Source: Baldwin Realtors,MLS#: 396936
Facts & features
Interior
Bedrooms & bathrooms
- Bedrooms: 4
- Bathrooms: 4
- Full bathrooms: 3
- 1/2 bathrooms: 1
Heating
- Electric
Appliances
- Included: Dryer, Disposal, Microwave, Dishwasher, Refrigerator
Features
- En Suite, Internet, Termite Contract, Split Bedroom Plan
- Flooring: Tile, Wood
- Number of fireplaces: 2
- Fireplace features: Gas Log, Outside, Gas Starter, Living Room, Other/See Remarks
Interior area
- Total interior livable area: 3,248 sqft
Property
Parking
- Parking features: Attached, Double Garage, Side Entrance, Garage Door Opener
- Has garage: Yes
Features
- Stories: 1
- Patio & porch: Rear Porch, Front Porch, Porch Screened
- Exterior features: Irrigation Sprinkler
- Fencing: Fenced
- Has view: Yes
- View description: Eastern View
- Waterfront features: No Waterfront
Lot
- Size: 0.38 Acres
- Features: Subdivision, Less Than 1 Acre
Details
- Parcel number: 4601110000001.634
- Special conditions: None
Construction
Type & style
- Home type: SingleFamily
- Architectural style: Craftsman
- Property subtype: Single Family Residence
Materials
- Roof: Dimensional
Condition
- Year built: 2019
Utilities & green energy
- Utilities for property: Natural Gas Available, Cable TV, Sewage City, Riviera Utilities, Fairhope Utilities, Baldwin Co Sewer Service
Community & HOA
Community
- Features: Clubhouse
- Subdivision: The Verandas
HOA
- Has HOA: Yes
- Services included: Pool, Reserve Fund, Taxes Common Area, Common Area Insurance, Association Management, Common Area Maintenance
- HOA fee: $1,800 annually
- HOA phone: 251-398-1420
Location
- Region: Fairhope
Financial & listing details
- Price per square foot: $276/sqft
- Tax assessed value: $789,400
- Annual tax amount: $2,384
- Date on market: 5/22/2026
- Ownership type: Leasehold
Estimated market value
Not available
Estimated sales range
Not available
Not available
Price history
| Date | Event | Price |
|---|---|---|
| 8/23/2026 | Price change | $895,000-2.2%$276/sqft |
Source:  Baldwin Realtors #396936 Report a problem Baldwin Realtors #396936 Report a problem | ||
| 5/22/2026 | Listed for sale | $915,000$282/sqft |
Source: Baldwin Realtors #396936 Report a problem | ||
Public tax history
| Year | Property taxes | Tax assessment |
|---|---|---|
| 2025 | $2,384 +7.1% | $78,040 +7% |
| 2024 | $2,226 +6.4% | $72,940 +5.8% |
| 2023 | $2,092 | $68,940 +4.1% |
| 2022 | -- | $66,200 +14.3% |
| 2021 | $1,796 +12.4% | $57,920 +12.4% |
| 2020 | $1,598 +235.7% | $51,540 +203.2% |
| 2019 | $476 | $17,000 |
Find assessor info on the county website
Monthly payment
Est. payment
Payment breakdown
Explore the cost of this home by adjusting the details. Changes won't be saved.Climate risks
Neighborhood: 36532
Nearby schools
Schools provided by the listing agent
- Elementary: Fairhope East Elementary
- Middle: Fairhope Middle
- High: Fairhope High
Source: Baldwin Realtors. This data may not be complete. We recommend contacting the local school district to confirm school assignments for this home.

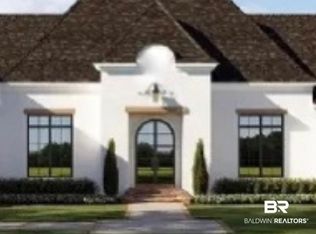

Similar homes
- $894,0004 bd4 ba2.9k sqft10916 Atrium Ave, Fairhope, AL 36532Active
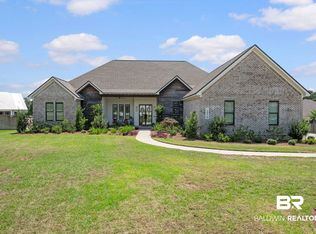 MLS ID #398971, Charlotte D Owensby, Waters Edge Realty. Baldwin Realtors
 - $895,0005 bd4 ba3.8k sqft303 South Dr, Fairhope, AL 36532Active
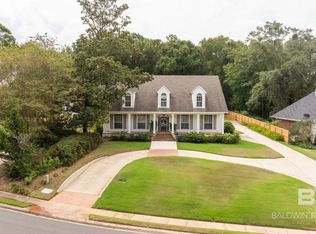 MLS ID #411596, Anne Dorman, Mobile Bay Realty. Baldwin Realtors
 - $849,9004 bd4 ba3k sqft10876 Atrium Ave, Fairhope, AL 36532Active
 MLS ID #394337, Laura R Norton, Wise Living Real Estate, LLC. Baldwin Realtors
 - $899,9003 bd4 ba3.4k sqft129 Savannah Sq, Fairhope, AL 36532Active Under Contract
 MLS ID #409788, Tracie Sweat, Bayside Real Estate Group. Baldwin Realtors
