Skip main navigation
Closed
  • $870,000

    21790 Veranda Blvd, Fairhope, AL 36532

    4beds
    3,264sqft
    Residential
    Built in 2019
    0.44 Acres Lot
    $912,500 Zestimate®
    $267/sqft
    $3,557 Estimated rent

    Home value

    $912,500

    $867,000 - $958,000

    $3,557/mo

    Zestimate® history
    Loading
    Loading...

    Owner options

    List your home for rent

    $3,557/mo

    Rent Zestimate®

    Find your next renter with Zillow Rental Manager. Plus, with online applications, you can quickly screen prospective tenants – for free.

    Learn more

    $3,557/mo

    Rent Zestimate®

    Refinance and save

    $3,939/mo

    Est. payment

    Refinancing to a lower rate could help reduce your monthly payments and save thousands over the life of the loan.

    See today's rates

    $3,939/mo

    Est. payment

    Explore your selling options

    Work with a Zillow partner agent

    Leverage their expertise and Zillow's premium Showcase listings to get your home seen by more buyers.

    Get started

    List with your own agent

    Get your home in front of millions of buyers by listing it on Zillow.

    Learn how to do it

    Sell it yourself

    Take full control of how buyers see your home on Zillow by listing For Sale by Owner (FSBO).

    List your home

    What's special

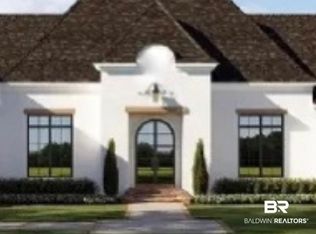
    For comps only. Exquisite Farm-Style Luxury Home in Prestigious Verandas of Fairhope. Welcome to 21790 Veranda Blvd, a custom-built masterpiece nestled in the prestigious Verandas of Fairhope subdivision. This stunning 4-bedroom, 4-bathroom home is a true architectural gem, exuding a blend of timeless elegance and modern luxury. Situated on a spacious corner lot, this home boasts a wraparound porch that beckons you to unwind and enjoy the serene surroundings. As you step inside, you'll be captivated by the wood plank walls, cathedral ceiling, and antique pine beams, creating a warm and inviting atmosphere. The kitchen is a chef's dream, featuring a striking waterfall cypress island, upscale lighting, and GE Cafe Appliances. A walk-in pantry, custom wine cabinet, and laundry chute add to the convenience and functionality of this gourmet space. Upstairs, two generously sized bedrooms await, accompanied by an extended living space, perfect for hosting friends and family. The built-in solid wood cabinetry and desk area provide a stylish and practical workspace. Built with impeccable craftsmanship, this home is FORTIFIED GOLD, ensuring durability and peace of mind. The lovely screen porch with a gas fireplace, gas grill hookup, and shutters creates an ideal setting for relaxing evenings. From the carefully curated interior to the charming exterior, every detail of this home reflects uncompromising quality and aesthetics. The Veranda offers a range of inviting common areas designed for relaxation and community enjoyment. The neighborhood farm provides a unique opportunity for each family to reserve a patch of land and cultivate it according to their preferences. Enjoy the Outdoor pool with a covered pergola and a fire pit on those chilly fall nights. Current owner is a AL Real Estate Associate Broker and is the listing agent This is an equitable interest listing where seller is selling only an option contract or assigning an interest in a contract, such as a purchase and

    Zillow last checked:

    Listing updated:

    Listed by:

    Kristy Bushaw Team,

    RE/MAX Paradise

    Bought with:

    Kristy Bushaw Team

    RE/MAX Paradise

    Source: Baldwin Realtors,MLS#: 358713MLS Logo

    Facts & features

    Interior

    Bedrooms & bathrooms
    • Bedrooms: 4
    • Bathrooms: 4
    • Full bathrooms: 3
    • 1/2 bathrooms: 1
    • Main level bedrooms: 3
    Primary bedroom
    • Features: 1st Floor Primary, Walk-In Closet(s)
    • Level: Main
    • Length: 1615.7
    Bedroom 2
    • Level: Main
    • Area: 143
    • Dimensions: 13 x 11
    Bedroom 3
    • Level: Second
    • Area: 154
    • Dimensions: 14 x 11
    Bedroom 4
    • Level: Main
    • Area: 154
    • Dimensions: 14 x 11
    Primary bathroom
    • Features: Double Vanity, Soaking Tub, Separate Shower, Private Water Closet
    Dining room
    • Features: Separate Dining Room
    • Level: Main
    • Area: 168
    • Dimensions: 14 x 12
    Kitchen
    • Level: Main
    • Area: 210
    • Dimensions: 15 x 14
    Living room
    • Level: Main
    • Area: 353.6
    • Dimensions: 20.8 x 17
    Heating
    • Heat Pump
    Cooling
    • Electric, Ceiling Fan(s)
    Appliances
    • Included: Dishwasher, Disposal, Gas Range, Refrigerator
    Features
    • Breakfast Bar, Ceiling Fan(s), En-Suite, High Ceilings, Split Bedroom Plan, Storage, Vaulted Ceiling(s)
    • Flooring: Tile, Wood
    • Windows: Window Treatments, Double Pane Windows
    • Has basement: No
    • Number of fireplaces: 2
    Interior area
    • Total structure area: 3,264
    • Total interior livable area: 3,264 sqft

    Property

    Parking
    • Total spaces: 2
    • Parking features: Garage, Garage Door Opener
    • Has garage: Yes
    • Covered spaces: 2
    Features
    • Levels: Two
    • Patio & porch: Covered, Porch, Patio
    • Exterior features: Irrigation Sprinkler
    • Pool features: Community, Association
    • Has view: Yes
    • View description: None
    • Waterfront features: No Waterfront
    Lot
    • Size: 0.44 Acres
    • Dimensions: 80 x 150
    • Features: Subdivided
    Details
    • Parcel number: 4601110000001.669

    Construction

    Type & style
    • Home type: SingleFamily
    • Architectural style: Farmhouse
    • Property subtype: Residential
    Materials
    • Brick, See Remarks, Frame, Fortified-Gold
    • Foundation: Slab
    • Roof: Metal
    Condition
    • Resale
    • New construction: No
    • Year built: 2019

    Utilities & green energy

    • Utilities for property: Fairhope Utilities, Cable Connected

    Community & neighborhood

    Security
    • Security features: Smoke Detector(s), Security Lights, Security System
    Community
    • Community features: Pool
    Location
    • Region: Fairhope
    • Subdivision: The Verandas

    Other

    Other facts
    • Price range: $870K - $870K
    • Ownership: Whole/Full

    Price history

    DateEventPrice
    3/1/2024Sold$870,000-3.2%$267/sqft
    Source: Baldwin Realtors #358713 Report a problem
    11/10/2023Price change$899,000-3.9%$275/sqft
    Source: Baldwin Realtors #349129 Report a problem
    10/23/2023Price change$935,000-1.1%$286/sqft
    Source: Baldwin Realtors #349129 Report a problem
    8/26/2023Listed for sale$945,000+37.2%$290/sqft
    Source: Baldwin Realtors #349129 Report a problem
    12/4/2020Sold$689,000-0.9%$211/sqft
    Source: Baldwin Realtors #304484 Report a problem
    9/29/2020Listed for sale$695,000$213/sqft
    Source: Coldwell Banker Reehl Properties Daphne #304484 Report a problem

    Public tax history

    YearProperty taxesTax assessment
    2025$5,279 +123%$169,980 +119.3%
    2024$2,368 +8.6%$77,500 +10.2%
    2023$2,180 $70,320 -47.9%
    2022-- $134,980 +33.5%
    2021$3,135 +252.9%$101,140 +252.9%
    2020$888 +273.3%$28,660 +237.2%
    2019$238 $8,500

    Find assessor info on the county website

    Neighborhood: 36532

    Nearby schools

    GreatSchools rating
    Schools provided by the listing agent
    • Elementary: Fairhope East Elementary
    • Middle: Fairhope Middle
    • High: Fairhope High

    Source: Baldwin Realtors. This data may not be complete. We recommend contacting the local school district to confirm school assignments for this home.

    Get a cash offer in 3 minutes
    Find out how much your home could sell for in as little as 3 minutes with a no-obligation cash offer.
    Estimated market value
    $912,500
    Get a cash offer in 3 minutes
    Find out how much your home could sell for in as little as 3 minutes with a no-obligation cash offer.
    Estimated market value
    $912,500