Completely renovated beginning in 2023 with continued improvements through 2025, this exceptional Fairhope home offers a blend of location, quality, and flexibility, just minutes from Downtown Fairhope, Mobile Bay, and the Grand Hotel. The home has been thoughtfully updated with electrical improvements completed in 2023, 4 ton HVAC systems serving the primary residence installed in 2026, and a 2023 mini-split HVAC system serving the separate guest suite. A gas tankless water heater adds efficiency and convenience, along with a Brigs & Stratton 26KW whole house generator. The floor plan is highly desirable with the primary bedroom on the main level and a total of 2.5 bathrooms, making it well suited for full-time living, second-home use, or income-producing ownership. Custom shades in the living room The kitchen features quartz countertops and is equipped with new stainless steel appliances, recently restored Mobile brick floors, updated faucet and soap dispenser, and an instant hot water dispenser. Outdoor living is enhanced by screened porches with custom framed, removable screens and a covered front porch addition completed in 2025, adding both curb appeal and functional outdoor space. The level yard was updated in 2025 with extensive landscaping, including flagstone walkways, irrigation, metal edging, Texas river rock, mature plantings, and a landscaped wall along Rivenbark Lane, creating a polished and inviting outdoor setting. A detached storage/workshop provides excellent flexibility for storage or hobbies. The property includes separate guest quarters that are currently rented, and the home is short-term rental eligible, offering outstanding income potential, owner-occupied rental flexibility, or multi-generational living options. This move-in-ready property represents a rare opportunity to own a well-maintained, extensively improved home in Fairhope.
Active under contract
Price increase: $15K (8/5)
$789,900
5841 Rivenbark Ln, Fairhope, AL 36532
4beds
3,232sqft
Single Family Residence
Built in 1981
0.25 Acres Lot
$-- Zestimate®
$244/sqft
$-- HOA
What's special
Metal edgingInstant hot water dispenserTexas river rockKitchen features quartz countertopsNew stainless steel appliancesCovered front porch additionFlagstone walkways
- 42 days
- 471
- 28
Zillow last checked:
Listing updated:
Listed by:
Preston Niemeyer 251-928-9265,
Ashurst & Niemeyer, LLC,
Staci G Niemeyer
Source: Baldwin Realtors,MLS#: 399175
Facts & features
Interior
Bedrooms & bathrooms
- Bedrooms: 4
- Bathrooms: 4
- Full bathrooms: 3
- 1/2 bathrooms: 1
Heating
- Electric
Appliances
- Included: Microwave
Features
- En Suite, Storage, Ceiling Fan(s)
- Flooring: Tile, Split Brick, Luxury Vinyl Plank
- Number of fireplaces: 1
- Fireplace features: Living Room
Interior area
- Total interior livable area: 3,232 sqft
Property
Parking
- Total spaces: 2
- Parking features: Attached, Double Carport
Features
- Stories: 2
- Patio & porch: Rear Porch, Side Porch, Front Porch
- Exterior features: Storage, Irrigation Sprinkler
- Pool features: None
- Has view: Yes
- View description: Southern View
- Waterfront features: No Waterfront
Lot
- Size: 0.25 Acres
- Features: Level, Some Trees, Less Than 1 Acre
Details
- Additional structures: Guest House, Storage
- Parcel number: 4506244000031.003
- Special conditions: None
Construction
Type & style
- Home type: SingleFamily
- Architectural style: Craftsman
- Property subtype: Single Family Residence
Materials
- Roof: Metal
Condition
- Year built: 1981
Utilities & green energy
- Utilities for property: Natural Gas Available, Riviera Utilities, Fairhope Utilities, Generator Built In
Community & HOA
Community
- Features: None
- Security: Security System, Smoke Detector(s)
HOA
- Has HOA: No
Location
- Region: Fairhope
Financial & listing details
- Price per square foot: $244/sqft
- Tax assessed value: $633,600
- Annual tax amount: $1,533
- Date on market: 7/9/2026
- Ownership type: Whole Full
Estimated market value
Not available
Estimated sales range
Not available
Not available
Price history
| Date | Event | Price |
|---|---|---|
| 8/5/2026 | Price change | $789,900+1.9%$244/sqft |
Source:  Baldwin Realtors #399175 Report a problem Baldwin Realtors #399175 Report a problem | ||
| 7/9/2026 | Listed for sale | $774,900-1.8%$240/sqft |
Source: Baldwin Realtors #399175 Report a problem | ||
| 7/4/2026 | Listing removed | $789,000$244/sqft |
Source: Baldwin Realtors #389706 Report a problem | ||
| 6/5/2026 | Price change | $789,000-1.4%$244/sqft |
Source: Baldwin Realtors #389706 Report a problem | ||
| 2/14/2026 | Price change | $799,999-4.2%$248/sqft |
Source: Baldwin Realtors #389706 Report a problem | ||
| 2/6/2026 | Price change | $834,988-0.6%$258/sqft |
Source: Baldwin Realtors #389706 Report a problem | ||
| 1/30/2026 | Price change | $839,988-0.6%$260/sqft |
Source: Baldwin Realtors #389706 Report a problem | ||
| 1/5/2026 | Listed for sale | $844,988+31%$261/sqft |
Source: Baldwin Realtors #389706 Report a problem | ||
| 2/22/2023 | Sold | $645,000+62.1%$200/sqft |
Source: Public Record Report a problem | ||
| 9/15/2022 | Sold | $398,000$123/sqft |
Source: Baldwin Realtors #336699 Report a problem | ||
Public tax history
| Year | Property taxes | Tax assessment |
|---|---|---|
| 2025 | $1,533 -59.8% | $63,360 -48.5% |
| 2024 | $3,812 +38.7% | $122,960 +38.7% |
| 2023 | $2,748 | $88,640 +145.3% |
| 2022 | -- | $36,140 +3.3% |
| 2021 | -- | $34,980 +6.9% |
| 2020 | -- | $32,720 +1.3% |
| 2019 | -- | $32,300 +7.6% |
| 2018 | -- | $30,020 +5.9% |
| 2017 | -- | $28,360 +5.5% |
| 2016 | -- | $26,880 +24.7% |
| 2015 | -- | $21,560 +5.1% |
| 2014 | -- | $20,520 +3% |
| 2013 | -- | $19,920 -15.8% |
| 2011 | -- | $23,660 +2.5% |
| 2010 | -- | $23,080 -4.1% |
| 2009 | $629 +1.8% | $24,060 +1.7% |
| 2008 | $617 -2.7% | $23,660 -2.6% |
| 2007 | $635 +28.7% | $24,280 +26.3% |
| 2006 | $493 +10.8% | $19,220 +9.8% |
| 2005 | $445 +7.4% | $17,500 +6.7% |
| 2004 | $414 | $16,400 |
| 2003 | $414 +16.4% | $16,400 +14.5% |
| 2002 | $356 +1.8% | $14,320 |
| 2001 | $350 | $14,320 |
| 2000 | $350 | $14,320 |
Find assessor info on the county website
Monthly payment
Est. payment
Payment breakdown
Explore the cost of this home by adjusting the details. Changes won't be saved.Climate risks
Neighborhood: 36532
Nearby schools
Schools provided by the listing agent
- Elementary: Fairhope West Elementary
- Middle: Fairhope Middle
- High: Fairhope High
Source: Baldwin Realtors. This data may not be complete. We recommend contacting the local school district to confirm school assignments for this home.

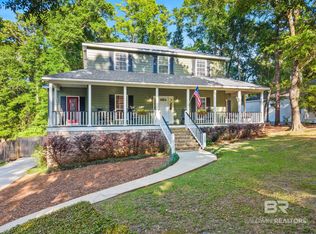
Similar homes
- $589,0004 bd3 ba2.5k sqft104 Echo Ln W, Fairhope, AL 36532Active
 MLS ID #411336, Bo Nichols Team, Nichols Real Estate. Baldwin Realtors
 - $775,0004 bd5 ba4k sqft23755 Montrose Woods Dr, Fairhope, AL 36532Active
 MLS ID #406661, Angelina Needham, Engel and Volkers Gulf Shores. Baldwin Realtors
 - $719,0004 bd3 ba2.5k sqft9750 County Road 24, Fairhope, AL 36532Active Under Contract
 MLS ID #393090, Kathryn Mull, Wise Living Real Estate, LLC. Baldwin Realtors
 - $874,0004 bd3 ba2.5k sqft107 Ronforth St, Fairhope, AL 36532Active
 MLS ID #392982, Jeff B Ross, LPT Realty, LLC. Baldwin Realtors
