This custom built home by ARK Builders exudes thoughtful and detailed craftsmanship throughout, setting it apart from most newer construction homes. Featuring a split floor plan with 5 spacious bedrooms & 3 full bathrooms, this home offers an abundance of opportunity for many different uses and living situations. Some of the main features include tall ceilings, hardwood flooring, plantation shutters and crown molding throughout. The entire landscaping of the property is professionally maintained all year round and features a Rain Bird irrigation system controlled by a separate water meter from the home. The lush, tranquilly private and fully fenced backyard provides you with a quiet oasis to relax and enjoy nature. There are additional living and dining spaces within the large screened in back porch, equipped with ceiling fans and a natural gas connection for your grill. A New Fortified roof was installed in 2022 with certificate uploaded into the listing documents. Not to mention, that the kitchen has also been fully updated.
Centrally located within the well-established Edington Place neighborhood of Fairhope. Sidewalks line both sides of the street and large mature trees are abundant. You will have a quick and short access to everything that the Fairhope community has to offer. Including the picturesque Mobile Bay, dining, shopping, schools and parks. Open House Sunday, November 8th from 2:00-4:00pm. Don't miss you're chance to see this beautiful property in person! Buyer to verify all information during due diligence.
Active
$650,000
407 Rothley Ave, Fairhope, AL 36532
5beds
2,663sqft
Single Family Residence
Built in 2007
0.37 Acres Lot
$-- Zestimate®
$244/sqft
$17/mo HOA
What's special
Tall ceilingsCrown molding throughoutHardwood flooringPlantation shuttersLarge mature trees
- 16 hours
- 250
- 13
Zillow last checked:
Listing updated:
Listed by:
Matt K Hollis 251-215-1783,
Waters Edge Realty
Source: Baldwin Realtors,MLS#: 406616
Facts & features
Interior
Bedrooms & bathrooms
- Bedrooms: 5
- Bathrooms: 3
- Full bathrooms: 3
Heating
- Electric
Appliances
- Included: Disposal, Dishwasher, Electric Range
Features
- En Suite, Ceiling Fan(s), High Ceilings, Split Bedroom Plan
- Flooring: Tile, Wood, Carpet
- Number of fireplaces: 1
- Fireplace features: Gas Log, Great Room, Gas Starter
Interior area
- Total interior livable area: 2,663 sqft
Property
Parking
- Parking features: Attached, Double Garage, Electric Vehicle Charging Station(s), Garage Door Opener
- Has garage: Yes
Features
- Stories: 1
- Patio & porch: Rear Porch, Covered Patio, Porch Screened
- Exterior features: Irrigation Sprinkler
- Pool features: None
- Fencing: Fenced
- Waterfront features: No Waterfront
Lot
- Size: 0.37 Acres
- Features: Level, Some Trees, Less Than 1 Acre
Details
- Parcel number: 4605150000003.874
- Special conditions: None
Construction
Type & style
- Home type: SingleFamily
- Architectural style: Craftsman
- Property subtype: Single Family Residence
Materials
- Roof: Composition Shingle
Condition
- Year built: 2007
Utilities & green energy
- Utilities for property: Fairhope Utilities
Community & HOA
Community
- Features: Pets Allowed, More Than Two Pets Allowed
- Security: Smoke Detector(s)
- Subdivision: EdingtonPlace
HOA
- Has HOA: Yes
- Services included: Common Area Maintenance
- HOA fee: $200 annually
- HOA name: Edington Place POA
- HOA phone: 251-591-8726
Location
- Region: Fairhope
Financial & listing details
- Price per square foot: $244/sqft
- Tax assessed value: $522,700
- Annual tax amount: $2,360
- Date on market: 11/6/2026
- Ownership type: Leasehold
Estimated market value
Not available
Estimated sales range
Not available
Not available
Price history
| Date | Event | Price |
|---|---|---|
| 11/6/2026 | Listed for sale | $650,000+25%$244/sqft |
Source:  Baldwin Realtors #406616 Report a problem | ||
| 11/15/2022 | Sold | $520,000-5.5%$195/sqft |
Source: Baldwin Realtors #337262 Report a problem | ||
| 10/10/2022 | Pending sale | $550,000$207/sqft |
Source: Baldwin Realtors #337262 Report a problem | ||
| 10/4/2022 | Listed for sale | $550,000$207/sqft |
Source: Baldwin Realtors #337262 Report a problem | ||
Public tax history
| Year | Property taxes | Tax assessment |
|---|---|---|
| 2025 | $2,360 +1.5% | $52,280 +1.5% |
| 2024 | $2,324 +21.7% | $51,500 +5.5% |
| 2023 | $1,909 | $48,820 +23.8% |
| 2022 | -- | $39,440 +13.3% |
| 2021 | $1,454 +3.2% | $34,800 -3.8% |
| 2020 | $1,409 +2.5% | $36,160 -5.3% |
| 2019 | $1,375 +6.9% | $38,180 +6.8% |
| 2018 | $1,286 +4.3% | $35,740 +4.2% |
| 2017 | $1,233 | $34,300 +7.7% |
| 2016 | -- | $31,840 +1.1% |
| 2015 | -- | $31,480 +7.7% |
| 2014 | -- | $29,240 -0.9% |
| 2013 | -- | $29,520 -6.9% |
| 2011 | -- | $31,720 +1.1% |
| 2010 | -- | $31,380 -10.3% |
| 2009 | $1,259 -0.9% | $35,000 -0.8% |
| 2008 | $1,269 | $35,300 |
Find assessor info on the county website
Monthly payment
Est. payment
Payment breakdown
Explore the cost of this home by adjusting the details. Changes won't be saved.Climate risks
Neighborhood: 36532
Nearby schools
Schools provided by the listing agent
- Elementary: Fairhope East Elementary
- Middle: Fairhope Middle
- High: Fairhope High
Source: Baldwin Realtors. This data may not be complete. We recommend contacting the local school district to confirm school assignments for this home.
Similar homes
- $738,0004 bd4 ba3.3k sqft9370 Thoroughbred Run, Fairhope, AL 36532Active
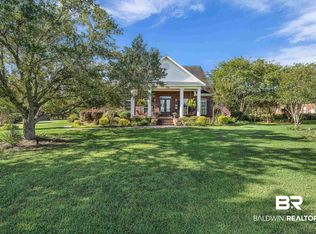 MLS ID #399166, Nickie K Olson, Coldwell Banker Reehl Properties Fairhope. Baldwin Realtors
- $415,0004 bd2 ba2.3k sqft209 Royal Ln, Fairhope, AL 36532Active Under Contract
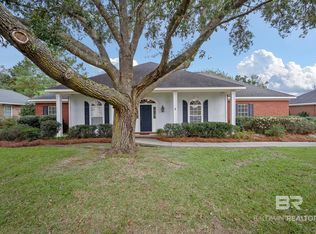 MLS ID #413002, Matthew J Franklin, Delta Realty LLC. Baldwin Realtors
- $699,9003 bd2 ba2.6k sqft37 Viale Bellezza, Fairhope, AL 36532Active
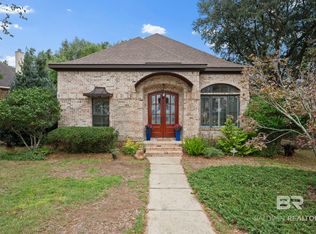 MLS ID #412950, Amber Frasier, Waters Edge Realty. Baldwin Realtors
- $664,5004 bd4 ba3.2k sqft300 Clubhouse Dr, Fairhope, AL 36532Active Under Contract
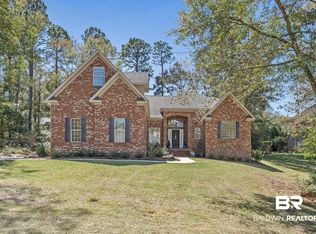 MLS ID #394381, Staci G Niemeyer, Ashurst & Niemeyer, LLC. Baldwin Realtors
