Reduced to Sell! Come see this beautiful home today before it slips away! Great Value has just become even better! County life and still so close to everything! Experience Southern charm at its finest in this stunning Antebellum-style home situated on nearly an acre, just 15 minutes from downtown Fairhope. From the moment you step into the grand foyer, which extends from the front entrance to the expansive 400-square-foot screened back porch, you’ll appreciate the timeless elegance and thoughtful design this home offers. The inviting Southern front porch welcomes guests into a spacious interior featuring 10-foot ceilings on the main level, engineered hardwood floors plus transom windows and beautiful wood blinds in the downstairs bedrooms. The formal dining room flows seamlessly into the spacious great room, highlighted by a cozy gas fireplace.Their custom kitchen is a chef’s dream, offering abundant cabinetry, a large center island, walk-in pantry, and convenient mudroom leading to an oversized laundry room. The included refrigerator, deep freezer, and an upstairs-to-downstairs laundry chute all add to the home’s everyday functionality. The luxurious primary suite is designed for comfort with separate his-and-her closets, an additional linen closet, dual vanities, a dedicated makeup area, a soaking tub, and separate walk-in shower featuring body sprays.Upstairs provides two large bedrooms with their own baths and a bonus room for family games, office or play area. Also, an enormous unfinished walk-in attic space off one bedroom is available for further expansion. Modern updates offer peace of mind, including a Fortified Bronze roof, both HVAC systems replaced within the last four years, the water that services downstairs was installed in 2020, and a new upstairs water heater in 2026.Additional features include a 3-car garage with the 3rd bay enlarged for a boat or camper and includes an RV HOOK-up. Buyer to verify all information during due diligence.
Active
Price cut: $10K (9/22)
$738,000
9370 Thoroughbred Run, Fairhope, AL 36532
4beds
3,338sqft
Single Family Residence
Built in 2006
0.98 Acres Lot
$-- Zestimate®
$221/sqft
$29/mo HOA
What's special
Rv hook-upIncluded refrigeratorCozy gas fireplaceFormal dining roomSoaking tubInviting southern front porchSeparate his-and-her closets
- 34 days
- 1,030
- 59
Zillow last checked:
Listing updated:
Listed by:
Nickie K Olson PHONE:251-401-2022,
Coldwell Banker Reehl Properties Fairhope
Source: Baldwin Realtors,MLS#: 399166
Facts & features
Interior
Bedrooms & bathrooms
- Bedrooms: 4
- Bathrooms: 4
- Full bathrooms: 4
Heating
- Electric
Cooling
- Heat Pump
Appliances
- Included: Disposal, Dishwasher, Other/See Remarks
Features
- En Suite, Internet, Storage, Ceiling Fan(s), High Ceilings, Termite Contract, Split Bedroom Plan
- Flooring: Carpet
- Number of fireplaces: 1
- Fireplace features: Great Room, Gas Starter
Interior area
- Total interior livable area: 3,338 sqft
Video & virtual tour
Property
Parking
- Total spaces: 3
- Parking features: Attached, RV Garage, Side Entrance, Three Car Garage, Garage Door Opener
- Garage spaces: 3
Features
- Stories: 1
- Patio & porch: Rear Porch, Porch Open, Front Porch, Covered Patio, Porch Screened
- Pool features: None
- Fencing: Fenced
- Has view: Yes
- View description: Southern View
- Waterfront features: No Waterfront
Lot
- Size: 0.98 Acres
- Features: Level, Cul-De-Sac, Inside Lot, Some Trees, Subdivision, Elevation High, Less Than 1 Acre
Details
- Parcel number: 5602030000011.025
- Special conditions: None
Construction
Type & style
- Home type: SingleFamily
- Architectural style: Historical
- Property subtype: Single Family Residence
Materials
- Roof: Dimensional
Condition
- Year built: 2006
Utilities & green energy
- Utilities for property: Natural Gas Available, Underground Utilities, Water City, Baldwin EMC, Sewage Septic, Fairhope Utilities, Water Heater Electric
Community & HOA
Community
- Features: More Than Two Pets Allowed
- Security: Security Lights, Carbon Monoxide Detector(s)
- Subdivision: Highland Bridges
HOA
- Has HOA: Yes
- Services included: Association Management
- HOA fee: $350 annually
- HOA name: Thoroughbred POA
- HOA phone: 251-209-4734
Location
- Region: Fairhope
Financial & listing details
- Price per square foot: $221/sqft
- Tax assessed value: $660,700
- Annual tax amount: $1,610
- Date on market: 7/9/2026
- Ownership type: Whole Full
Estimated market value
Not available
Estimated sales range
Not available
Not available
Price history
| Date | Event | Price |
|---|---|---|
| 9/22/2026 | Price change | $738,000-1.3%$221/sqft |
Source:  Baldwin Realtors #399166 Report a problem Baldwin Realtors #399166 Report a problem | ||
| 9/10/2026 | Price change | $748,000-1.6%$224/sqft |
Source: Baldwin Realtors #399166 Report a problem | ||
| 9/3/2026 | Listed for sale | $759,900$228/sqft |
Source: Baldwin Realtors #399166 Report a problem | ||
| 8/24/2026 | Listing removed | $759,900$228/sqft |
Source: Baldwin Realtors #399166 Report a problem | ||
| 8/11/2026 | Price change | $759,900-4.3%$228/sqft |
Source: Baldwin Realtors #399166 Report a problem | ||
| 7/15/2026 | Price change | $794,000-6.5%$238/sqft |
Source: Baldwin Realtors #399166 Report a problem | ||
| 7/9/2026 | Listed for sale | $849,000+71.9%$254/sqft |
Source: Baldwin Realtors #399166 Report a problem | ||
| 9/6/2019 | Sold | $494,000-1.2%$148/sqft |
Source: Baldwin Realtors #285973 Report a problem | ||
| 8/14/2019 | Listed for sale | $499,990$150/sqft |
Source: RE/MAX By the Bay - Fairhope #285973 Report a problem | ||
| 7/24/2019 | Pending sale | $499,990$150/sqft |
Source: RE/MAX By the Bay - Fairhope #285973 Report a problem | ||
| 7/3/2019 | Listed for sale | $499,990$150/sqft |
Source: RE/MAX By the Bay - Fairhope #285973 Report a problem | ||
Public tax history
| Year | Property taxes | Tax assessment |
|---|---|---|
| 2025 | $1,610 +1% | $66,080 +1% |
| 2024 | $1,594 -15.7% | $65,440 +4.8% |
| 2023 | $1,891 | $62,440 +14.3% |
| 2022 | -- | $54,620 +13.1% |
| 2021 | $1,468 +1% | $48,300 -0.1% |
| 2020 | $1,454 +9.1% | $48,360 -1.7% |
| 2019 | $1,333 +8.7% | $49,200 +8.4% |
| 2018 | $1,226 +11.5% | $45,380 +11% |
| 2017 | $1,100 | $40,880 |
| 2016 | $1,100 | $40,880 +2.2% |
| 2015 | $1,100 +11.7% | $40,000 +8.8% |
| 2014 | $985 | $36,780 |
| 2013 | $985 | $36,780 -5.4% |
| 2011 | -- | $38,860 -11.2% |
| 2010 | -- | $43,740 +1.5% |
| 2009 | $1,161 -5% | $43,080 -4.9% |
| 2008 | $1,223 +4.3% | $45,280 +4.1% |
| 2007 | $1,172 | $43,480 |
Find assessor info on the county website
Monthly payment
Est. payment
Payment breakdown
Explore the cost of this home by adjusting the details. Changes won't be saved.Climate risks
Neighborhood: 36532
Nearby schools
Schools provided by the listing agent
- Elementary: J. Larry Newton Elementary
- Middle: Fairhope Middle
- High: Fairhope High
Source: Baldwin Realtors. This data may not be complete. We recommend contacting the local school district to confirm school assignments for this home.
Similar homes
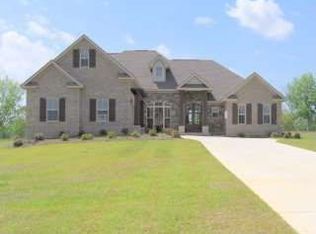
- $735,0004 bd5 ba3.3k sqft10097 Grove Dr, Fairhope, AL 36532Active
 MLS ID #400106, Jill L Collins, Real Broker, LLC. Baldwin Realtors
 - $764,9004 bd3 ba3k sqft17411 Seldon St, Fairhope, AL 36532Active
 MLS ID #397600, Shirley M Kinsaul, Kinsaul Realty LLC. Baldwin Realtors
 - $679,0004 bd3 ba2.9k sqft105 Ashton Ct, Fairhope, AL 36532Active
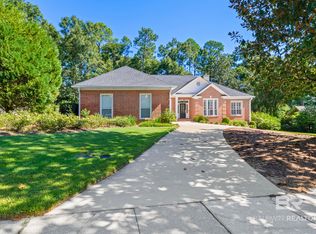 MLS ID #410081, Maytha Shaffer, Blackwell Realty, Inc.. Baldwin Realtors
 - $639,9004 bd4 ba3.5k sqft211 Belmont Ave, Fairhope, AL 36532Active
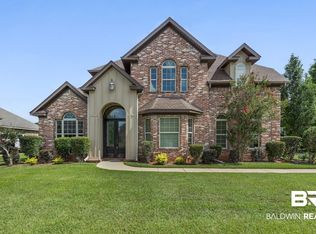 MLS ID #392850, Kiel G. Rubio, Wise Living Real Estate, LLC. Baldwin Realtors
