Skip main navigation
Off market
  • $799,800

    9337 Thoroughbred Run, Fairhope, AL 36532

    4beds
    3,428sqft
    SingleFamily
    Built in 2009
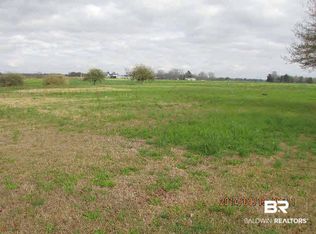
    0.84 Acres Lot
    $799,800 Zestimate®
    $233/sqft
    $3,386 Estimated rent

    Home value

    $799,800

    $728,000 - $888,000

    $3,386/mo

    Zestimate® history
    Loading
    Loading...

    Owner options

    List your home for rent

    $3,386/mo

    Rent Zestimate®

    Find your next renter with Zillow Rental Manager. Plus, with online applications, you can quickly screen prospective tenants – for free.

    Learn more

    $3,386/mo

    Rent Zestimate®

    Refinance and save

    $3,641/mo

    Est. payment

    Refinancing to a lower rate could help reduce your monthly payments and save thousands over the life of the loan.

    See today's rates

    $3,641/mo

    Est. payment

    Explore your selling options

    Work with a Zillow partner agent

    Leverage their expertise and Zillow's premium Showcase listings to get your home seen by more buyers.

    Get started

    List with your own agent

    Get your home in front of millions of buyers by listing it on Zillow.

    Learn how to do it

    Sell it yourself

    Take full control of how buyers see your home on Zillow by listing For Sale by Owner (FSBO).

    List your home

    What's special

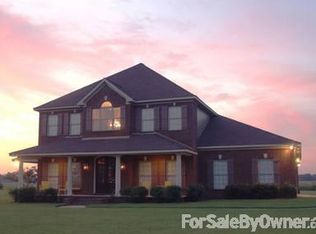
    BEAUTIFUL ESTATE HOME ON ONE ACRE LOT OFFERS COUNTRY LIVING AT IT'S FINEST. SOLID MAHOGANY FRONT DOOR WITH LEADED GLASS SIDELIGHTS WELCOMES YOU - THIS HOME HAS AN OPEN FEEL WITH SPACIOUS ROOMS, CROWN MOLDING, HIGH CEILINGS AND ABUNDANT NATURAL LIGHT. THE PROPERTY IS WELL MAINTAINED AND BOASTS QUALITY AT EVERY TURN. LIVING ROOM HAS A FIREPLACE, BUILT-IN BOOKSHELVES AND OPENS ON TO A LOVELY SCREENED PORCH & PATIO AREA. ENJOY VIEWS OF THE WESTERN SKY FROM THE KITCHEN, BREAKFAST NOOK, DINING ROOM AND DEN. MEDIUM TONE STAINED CABINETS WITH QUIET CLOSE DOORS AND DRAWERS THROUGHOUT THE HOUSE. ISLAND KITCHEN WITH SIDE BY SIDE SUBZERO REFRIGERATOR CUSTOMIZED TO MATCH THE CABINETS. GRANITE IN KITCHEN, WET BAR W/WINE COOLER, PLUS BUTLER'S PANTRY AREA FOR EXTRA SPACE WHEN ENTERTAINING TO KEEP THINGS OUT OF SIGHT. THE HUGE KITCHEN PANTRY IS ADJACENT TO THE BUTLER'S PANTRY AND IS A COOK'S DELIGHT! THE MASTER BEDROOM HAS A FIRE SAFE CLOSET AND OVER-SIZED MASTER BATHROOM WITH TWO WALK-IN CLOSETS AND SEPARATE JETTED TUB AND SHOWER. THE PRIVATE OUTDOOR COURTYARD IS A NICE FEATURE TO ENJOY FRESH AIR WHEN THE WEATHER IS NICE. THE LAUNDRY ROOM IS CONVENIENTLY NEAR THE MASTER SUITE. TWO OF THE SECONDARY BEDROOMS HAVE BUILT-INS AND WOULD MAKE IDEAL OFFICE OR DEN AREAS AS WELL. THERE IS A BUILT-IN AUDIO VISUAL SURROUND SYSTEM. BEAUTIFUL MANICURED LAWN, WELL WATER FOR SPRINKLER SYSTEM. LARGE 3 CAR GARAGE WITH STORAGE CLOSETS, SEPARATE DOOR TO SIDE YARD, AND HALF BATH HELPS KEEP OUTDOOR MESSES OUTSIDE, 3RD BAY CURRENTLY USED AS A WORKSHOP. PRIDE OF OWNERSHIP AND ATTENTION TO DETAIL SHINE THROUGHOUT THIS SHOWSTOPPER!

    This property is off market, which means it's not currently listed for sale or rent on Zillow. This may be different from what's available on other websites or public sources.
    Facts & features

    Interior

    Bedrooms & bathrooms
    • Bedrooms: 4
    • Bathrooms: 4
    • Full bathrooms: 2
    • 1/2 bathrooms: 2
    Heating
    • Forced air, Electric, Gas
    Cooling
    • Central
    Appliances
    • Included: Dishwasher, Garbage disposal, Microwave, Refrigerator
    Features
    • Flooring: Tile, Carpet, Hardwood
    • Has fireplace: Yes
    Interior area
    • Total interior livable area: 3,428 sqft

    Property

    Parking
    • Parking features: Garage - Attached
    Features
    • Exterior features: Brick
    Lot
    • Size: 0.84 Acres
    Details
    • Parcel number: 5602030000011016

    Construction

    Type & style
    • Home type: SingleFamily
    Materials
    • Wood
    • Foundation: Slab
    • Roof: Asphalt
    Condition
    • Year built: 2009

    Utilities & green energy

    • Utilities for property: Underground Utilities, Water-City, Sewage-Septic, Water-Well, Generator Ready, Baldwin EMC

    Community & neighborhood

    Location
    • Region: Fairhope

    HOA & financial

    HOA
    • Has HOA: Yes
    • HOA fee: $20 monthly

    Other

    Other facts
    • Class: Residential-Single Family
    • Energy Saving Features: Ceiling Fan(s)
    • Type of Listing: Exclusive Right to Sell
    • Property Interior Stories: One
    • Construction / Foundation: Wood Frame, Slab
    • Water Property Type: No Waterfront
    • Garage: Three or More Vehicles
    • Dining Area: Breakfast Area-Kitchen
    • Possession: At Closing
    • Dining Rm Level: Main Level
    • Roof: Dimensional
    • Den Level: Main Level
    • Property Amenities: Automatic Garage Door, Ceiling Fan(s)
    • Appliances: Smoke Detector, Wine Cooler, Double Oven
    • Lot Description: 1-3 acres
    • Utilities: Underground Utilities, Water-City, Sewage-Septic, Water-Well, Generator Ready, Baldwin EMC
    • Den Dimensions: 16x14
    • Dining Dimensions: 14x13
    • Waterfront Y/N: 0
    • Construction Status: Resale
    • Ownership Type: Whole/Full
    • Master Bed/Bath: Separate Shower, Private Water Closet, Double Vanity
    • Flood Zone: X
    • Allow Listhub.com Syndica: Yes
    • Owners Association: Yes
    • Ownership type: Whole/Full

    Price history

    DateEventPrice
    8/24/2018Sold$525,000-3.7%$153/sqft
    Source: Baldwin Realtors #271391 Report a problem
    6/25/2018Listed for sale$545,000$159/sqft
    Source: Fairhope Realty Group #271391 Report a problem

    Public tax history

    YearProperty taxesTax assessment
    2025$2,031 +1%$66,660 +1%
    2024$2,010 +4.1%$65,980 +3.5%
    2023$1,931 $63,740 +14.3%
    2022-- $55,780 +13.1%
    2021$1,499 +2.2%$49,300 +1.1%
    2020$1,467 +15.5%$48,780 +3.9%
    2019$1,270 +8.7%$46,960 +8.4%
    2018$1,169 +11.4%$43,340 +11%
    2017$1,049 $39,060 -1%
    2016$1,049 -1%$39,440 +1.2%
    2015$1,059 +9.5%$38,960 +7.7%
    2014$967 $36,160 -0.6%
    2013$967 $36,360 -6.2%
    2011-- $38,760 -2.4%
    2010-- $39,720
    2009$364 --

    Find assessor info on the county website

    Neighborhood: 36532

    Nearby schools

    GreatSchools rating
    Schools provided by the listing agent
    • Elementary: J. Larry Newton
    • Middle: Fairhope Middle
    • High: Fairhope High

    Source: The MLS. This data may not be complete. We recommend contacting the local school district to confirm school assignments for this home.

    Get a cash offer in 3 minutes
    Find out how much your home could sell for in as little as 3 minutes with a no-obligation cash offer.
    Estimated market value
    $799,800
    Get a cash offer in 3 minutes
    Find out how much your home could sell for in as little as 3 minutes with a no-obligation cash offer.
    Estimated market value
    $799,800