Beautiful golf course home overlooking green #1 in Rock Creek! Quality craftsmanship, an exceptional floor plan, and beautiful golf course views make this Rock Creek home a standout! This home offers spacious living, abundant natural light, and wonderful flexibility. Step inside to appreciate the beautiful hardwood floors throughout the main living areas, soaring ceilings, and an inviting open floor plan. The spacious great room features custom built-in cabinetry, a gas log fireplace, and beautiful views of the golf course. The well-appointed kitchen offers granite countertops, white cabinetry, a gas stove, and a charming breakfast nook - while the formal dining room is perfect for entertaining. The desirable split-bedroom floor plan features four bedrooms on the main level, including the spacious primary suite, along with 3.5 baths. Upstairs, you'll discover an oversized fifth bedroom with a full bath—ideal for guests, a recreation room, media room, or private retreat. Freshly painted throughout the interior, this home is filled with natural light and offers tremendous storage. Beautifully designed for comfortable everyday living and entertaining, all in a fabulous location within Rock Creek. Buyer to verify all information during due diligence.
Active
$694,800
128 Clubhouse Dr, Fairhope, AL 36532
5beds
3,525sqft
Single Family Residence
Built in 1996
0.33 Acres Lot
$-- Zestimate®
$197/sqft
$58/mo HOA
What's special
Beautiful golf course viewsGas log fireplaceTremendous storageCharming breakfast nookCustom built-in cabinetryInviting open floor planSpacious great room
- 1 day
- 397
- 48
Likely to sell faster than
Zillow last checked:
Listing updated:
Listed by:
Judy Niemeyer 251-928-9265,
Ashurst & Niemeyer, LLC
Source: Baldwin Realtors,MLS#: 405969
Facts & features
Interior
Bedrooms & bathrooms
- Bedrooms: 5
- Bathrooms: 5
- Full bathrooms: 4
- 1/2 bathrooms: 1
- Main level bedrooms: 4
Heating
- Natural Gas
Cooling
- Electric
Appliances
- Included: Dryer, Washer, Cooktop, Disposal, Dishwasher, Double Oven, Refrigerator, Other/See Remarks
Features
- Storage, Ceiling Fan(s), High Ceilings, Termite Contract, Split Bedroom Plan
- Flooring: Tile, Wood, Carpet
- Windows: Window Treatments
- Number of fireplaces: 1
- Fireplace features: Gas Log, Great Room
Interior area
- Total interior livable area: 3,525 sqft
Property
Parking
- Total spaces: 2
- Parking features: Attached, Double Garage, Garage Door Opener
- Garage spaces: 2
Features
- Stories: 1
- Patio & porch: Rear Porch, Porch Open, Front Porch
- Exterior features: Irrigation Sprinkler
- Pool features: None
- Has view: Yes
- View description: Golf Course
- Waterfront features: No Waterfront
- Body of water: None
Lot
- Size: 0.33 Acres
- Features: Golf Course Lot, Less Than 1 Acre
Details
- Parcel number: 4309320001066.000
- Special conditions: None
Construction
Type & style
- Home type: SingleFamily
- Architectural style: Traditional
- Property subtype: Single Family Residence
Materials
- Roof: Composition Shingle
Condition
- Resale
- Year built: 1996
Utilities & green energy
- Water: Public
- Utilities for property: Natural Gas Available, Water City, Sewage City, Generator Ready, Riviera Utilities, Fairhope Utilities, Water Heater Tankless
Community & HOA
Community
- Features: Clubhouse, Golf
- Subdivision: RockCreek
HOA
- Has HOA: Yes
- Services included: Pool
- HOA fee: $696 annually
- HOA name: White Larkspur Management, LLC Shannon Bingley
- HOA phone: 251-398-1420
Location
- Region: Fairhope
Financial & listing details
- Price per square foot: $197/sqft
- Tax assessed value: $669,900
- Annual tax amount: $1,879
- Date on market: 11/18/2026
- Ownership type: Whole Full
Estimated market value
Not available
Estimated sales range
Not available
Not available
Price history
| Date | Event | Price |
|---|---|---|
| 11/18/2026 | Listed for sale | $694,800$197/sqft |
Source:  Baldwin Realtors #405969 Report a problem | ||
Public tax history
| Year | Property taxes | Tax assessment |
|---|---|---|
| 2025 | $1,879 | $48,060 |
| 2024 | $1,879 | $48,060 |
| 2023 | $1,879 | $48,060 +0.6% |
| 2022 | -- | $47,760 +8.4% |
| 2021 | $2,004 +1.4% | $44,040 +0.2% |
| 2020 | $1,976 +8.9% | $43,940 +1.6% |
| 2019 | $1,815 +2.1% | $43,260 +2.1% |
| 2018 | $1,777 +2.3% | $42,380 +2.2% |
| 2017 | $1,738 | $41,460 +2.6% |
| 2016 | $1,738 | $40,420 -1.2% |
| 2015 | -- | $40,900 +4.2% |
| 2014 | -- | $39,240 +0.2% |
| 2013 | -- | $39,180 -8.5% |
| 2011 | -- | $42,840 -10.3% |
| 2010 | -- | $47,740 -12.9% |
| 2009 | $2,313 +0.7% | $54,840 +0.7% |
| 2008 | $2,296 -3.9% | $54,440 -3.9% |
| 2007 | $2,390 +32.2% | $56,620 +31.4% |
| 2006 | $1,807 +11.5% | $43,080 +11.2% |
| 2005 | $1,621 +9.7% | $38,740 +9.4% |
| 2004 | $1,477 | $35,400 |
| 2003 | $1,477 +6.1% | $35,400 +5.9% |
| 2002 | $1,393 +1.1% | $33,440 |
| 2001 | $1,377 +2.3% | $33,440 +2.2% |
| 2000 | $1,347 | $32,720 |
Find assessor info on the county website
Monthly payment
Est. payment
Payment breakdown
Explore the cost of this home by adjusting the details. Changes won't be saved.Climate risks
Neighborhood: 36532
Nearby schools
Schools provided by the listing agent
- Elementary: Fairhope East Elementary
- Middle: Fairhope Middle
- High: Fairhope High
Source: Baldwin Realtors. This data may not be complete. We recommend contacting the local school district to confirm school assignments for this home.


Similar homes
- $664,5004 bd4 ba3.2k sqft300 Clubhouse Dr, Fairhope, AL 36532Active
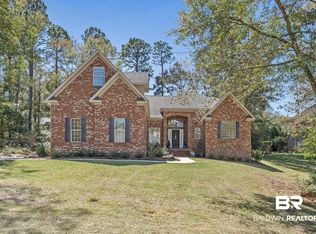 MLS ID #394381, Staci G Niemeyer, Ashurst & Niemeyer, LLC. Baldwin Realtors
- $699,9004 bd4 ba3.3k sqft130 Clubhouse Dr, Fairhope, AL 36532For Sale
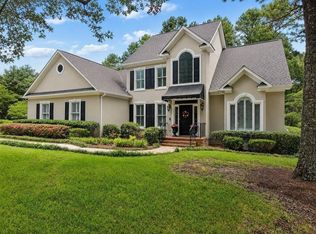 MLS ID #7805944, Jared Giddens, Bellator Real Estate LLC Mobile. GCMLS
- $695,0004 bd3 ba2.6k sqft35 Viale Bellezza, Fairhope, AL 36532Active Under Contract
 MLS ID #399674, Terryl Reeves, Bellator Real Estate, LLC Fairhope. Baldwin Realtors
- $679,0004 bd3 ba2.9k sqft105 Ashton Ct, Fairhope, AL 36532Active
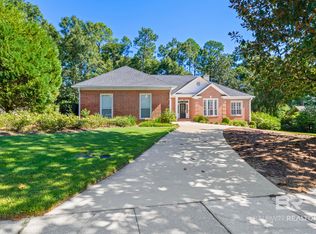 MLS ID #410081, Maytha Shaffer, Blackwell Realty, Inc.. Baldwin Realtors
