This gorgeous Rock Creek home on the golf course is only a short way from the Clubhouse and sparkling community pool. Recent upgrades include newly renovated kitchen, new primary bathroom counters, and finished out bonus room (612 sq ft), perfect for use as additional storage, office, or home gym. You will be welcomed by the covered front porch as you step into the grand two-story foyer. The formal dining room and living room at the front of the house provide plenty of space to entertaining. Natural light floods the open-concept living room and eat-in kitchen, complemented by the adjacent sunroom featuring split brick floors. The kitchen is a chef’s delight, boasting new counters and cabinets, equipped with stainless appliances and double ovens. The large primary suite, conveniently located on the main level, offers two walk-in closets, a cedar closet, a soaking tub, a separate shower and dual vanities. Additional built-in storage can be found in the hallway, and extra cabinetry is available in the laundry room. Ideally situated just steps from the Rock Creek clubhouse and the brand-new community pool, this home’s location is unbeatable. Enjoy outdoor living with the sunroom, eat-in kitchen, and oversized master suite all opening onto a covered patio and private backyard. The spacious guest suite upstairs boasts a bedroom, full bathroom, walk-in closet, fully equipped kitchen, and a sizable bonus room. Additional features include a whole-house generator, a sprinkler system, and a central vacuum cleaner. Buyer to verify all information during due diligence.
Closed
$765,000
126 Clubhouse Dr, Fairhope, AL 36532
4beds
4,572sqft
Residential
Built in 1995
0.36 Acres Lot
$832,600 Zestimate®
$167/sqft
$4,240 Estimated rent
Home value
$832,600
$758,000 - $916,000
$4,240/mo
Zestimate® history
Owner options
List your home for rent
$4,240/mo
Rent Zestimate®
Find your next renter with Zillow Rental Manager. Plus, with online applications, you can quickly screen prospective tenants – for free.
$4,240/mo
Rent Zestimate®
Refinance and save
$4,159/mo
Est. payment
Refinancing to a lower rate could help reduce your monthly payments and save thousands over the life of the loan.
$4,159/mo
Est. payment
Explore your selling options
Work with a Zillow partner agent
Leverage their expertise and Zillow's premium Showcase listings to get your home seen by more buyers.
Get startedList with your own agent
Get your home in front of millions of buyers by listing it on Zillow.
Learn how to do itSell it yourself
Take full control of how buyers see your home on Zillow by listing For Sale by Owner (FSBO).
List your homeWhat's special
Golf courseFinished out bonus roomLaundry roomFormal dining roomSoaking tubEat-in kitchenTwo walk-in closets
Zillow last checked:
Listing updated:
Listed by:
Dorman Group Main:251-230-7555,
Mobile Bay Realty
Bought with:
Non Member
Source: Baldwin Realtors,MLS#: 368193
Facts & features
Interior
Bedrooms & bathrooms
- Bedrooms: 4
- Bathrooms: 4
- Full bathrooms: 3
- 1/2 bathrooms: 1
Rooms
- Room types: Bonus Room, Family Room, Attached Sep Living Suite, Living Room, Office/Study, Den
Primary bedroom
- Features: 1st Floor Primary, Walk-In Closet(s), Balcony/Patio
Primary bathroom
- Features: Double Vanity, Soaking Tub, Separate Shower, Private Water Closet
Dining room
- Features: Separate Dining Room
Heating
- Electric
Cooling
- Ceiling Fan(s)
Appliances
- Included: Dishwasher, Double Oven, Refrigerator, Cooktop
Features
- Central Vacuum, Breakfast Bar, Eat-in Kitchen, Ceiling Fan(s), En-Suite, High Ceilings
- Flooring: Carpet, Tile, Wood
- Windows: Window Treatments, Double Pane Windows
- Has basement: No
- Number of fireplaces: 1
- Fireplace features: Den, Wood Burning
Interior area
- Total structure area: 4,572
- Total interior livable area: 4,572 sqft
Property
Parking
- Total spaces: 2
- Parking features: Garage, Side Entrance, Garage Door Opener
- Has garage: Yes
- Covered spaces: 2
Features
- Levels: Two
- Patio & porch: Covered, Patio, Rear Porch, Front Porch
- Exterior features: Irrigation Sprinkler, Termite Contract
- Pool features: Community, Association
- Has view: Yes
- View description: None
- Waterfront features: No Waterfront
Lot
- Size: 0.36 Acres
- Dimensions: 96 x 150
- Features: Less than 1 acre, On Golf Course, Level, Few Trees
Details
- Parcel number: 4309320001067.000
- Zoning description: Single Family Residence
Construction
Type & style
- Home type: SingleFamily
- Architectural style: Craftsman
- Property subtype: Residential
Materials
- Brick
- Foundation: Slab
- Roof: Composition
Condition
- Resale
- New construction: No
- Year built: 1995
Utilities & green energy
- Utilities for property: Fairhope Utilities, Cable Connected
Community & HOA
Community
- Features: Clubhouse, Landscaping, Pool, Golf
- Subdivision: Rock Creek
HOA
- Has HOA: Yes
- Services included: Association Management, Maintenance Grounds, Recreational Facilities, Clubhouse, Pool
- HOA fee: $695 annually
Location
- Region: Fairhope
Financial & listing details
- Price per square foot: $167/sqft
- Tax assessed value: $769,600
- Annual tax amount: $2,390
- Price range: $765K - $765K
- Date on market: 9/20/2024
- Ownership: Whole/Full
Price history
| Date | Event | Price |
|---|---|---|
| 12/2/2024 | Sold | $765,000$167/sqft |
Source:  Baldwin Realtors #368193 Report a problem Baldwin Realtors #368193 Report a problem | ||
| 10/28/2024 | Pending sale | $765,000$167/sqft |
Source: Baldwin Realtors #368193 Report a problem | ||
| 9/20/2024 | Listed for sale | $765,000+44.6%$167/sqft |
Source: Baldwin Realtors #368193 Report a problem | ||
| 10/1/2020 | Listing removed | $529,000$116/sqft |
Source: Mobile Bay Realty #294742 Report a problem | ||
| 9/4/2020 | Price change | $529,000-1.9%$116/sqft |
Source: Mobile Bay Realty #294742 Report a problem | ||
| 6/16/2020 | Price change | $539,000-0.9%$118/sqft |
Source: Mobile Bay Realty #294742 Report a problem | ||
| 5/20/2020 | Price change | $544,000-0.9%$119/sqft |
Source: Mobile Bay Realty #294742 Report a problem | ||
| 1/1/2020 | Price change | $549,000-2.8%$120/sqft |
Source: JPAR Coast and County #290469 Report a problem | ||
| 11/14/2019 | Price change | $565,000-1.7%$124/sqft |
Source: JPAR Coast and County #290469 Report a problem | ||
| 10/22/2019 | Listed for sale | $575,000+4323.1%$126/sqft |
Source: Jason Will Real Estate, LLC #290469 Report a problem | ||
| 2/22/2017 | Sold | $13,000-96.3%$3/sqft |
Source: Public Record Report a problem | ||
| 11/14/2016 | Sold | $355,000-11.2%$78/sqft |
Source: Baldwin Realtors #237110 Report a problem | ||
| 6/1/2016 | Price change | $399,900-11.1%$87/sqft |
Source: COURTNEY & MORRIS #530526 Report a problem | ||
| 3/15/2016 | Listed for sale | $449,900$98/sqft |
Source: COURTNEY & MORRIS #530526 Report a problem | ||
Public tax history
| Year | Property taxes | Tax assessment |
|---|---|---|
| 2025 | $3,495 +26.5% | $76,960 +26% |
| 2024 | $2,764 +17.8% | $61,060 +17.5% |
| 2023 | $2,345 | $51,960 +16.2% |
| 2022 | -- | $44,720 +8.3% |
| 2021 | $1,876 +0.1% | $41,280 -49.3% |
| 2020 | $1,875 -46.5% | $81,500 0% |
| 2019 | $3,506 | $81,540 |
| 2018 | $3,506 +126.1% | $81,540 +89.6% |
| 2017 | $1,551 | $43,000 +11.8% |
| 2016 | $1,551 | $38,460 -1.3% |
| 2015 | -- | $38,960 +4.2% |
| 2014 | -- | $37,400 +1% |
| 2013 | -- | $37,020 -9.4% |
| 2011 | -- | $40,880 -3.2% |
| 2010 | -- | $42,240 -13.1% |
| 2009 | $1,755 -0.7% | $48,600 -0.7% |
| 2008 | $1,768 +3.8% | $48,960 +24% |
| 2007 | $1,703 +8.1% | $39,480 +4.8% |
| 2006 | $1,575 +73.7% | $37,680 +10.8% |
| 2005 | $907 -29.9% | $34,000 +9.3% |
| 2004 | $1,293 | $31,120 |
| 2003 | $1,293 +5% | $31,120 +4.8% |
| 2002 | $1,232 +1.1% | $29,700 |
| 2001 | $1,218 | $29,700 |
| 2000 | $1,218 | $29,700 |
Find assessor info on the county website
Neighborhood: 36532
Nearby homes
- $714,2005 bd5 ba3.8k sqft128 Clubhouse Dr, Fairhope, AL 36532Off Market
- $825,9005 bd1 ba3.1k sqft124 Clubhouse Dr, Fairhope, AL 36532Off Market
- $825,0005 bd4 ba4.1k sqft103 Sweetwater Ln, Fairhope, AL 36532Sold

- $750,0004 bd3 ba3.3k sqft130 Clubhouse Dr, Fairhope, AL 36532For Sale
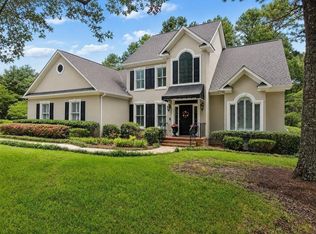
- $806,1004 bd4 ba3.9k sqft122 Clubhouse Dr, Fairhope, AL 36532Off Market
- $440,900-- bd-- ba-- sqft142 Clubhouse Dr, Fairhope, AL 36532Off Market
- $849,500-- bd1 ba4.6k sqft102 Mockingbird Ln, Fairhope, AL 36532Off Market
- $645,0004 bd3 ba3.6k sqft132 Clubhouse Dr, Fairhope, AL 36532Sold
Nearby schools
GreatSchools rating
- 10/10Fairhope East ElementaryGrades: PK-6Distance: 3.3 mi
- 10/10Fairhope Middle SchoolGrades: 7-8Distance: 5.3 mi
- 9/10Fairhope High SchoolGrades: PK,9-12Distance: 5.2 mi
Schools provided by the listing agent
- Elementary: Fairhope East Elementary
- Middle: Fairhope Middle
- High: Fairhope High
Source: Baldwin Realtors. This data may not be complete. We recommend contacting the local school district to confirm school assignments for this home.
Get a cash offer in 3 minutes
Find out how much your home could sell for in as little as 3 minutes with a no-obligation cash offer.
Estimated market value
$832,600
Get a cash offer in 3 minutes
Find out how much your home could sell for in as little as 3 minutes with a no-obligation cash offer.
Estimated market value
$832,600
- Alabama
- Baldwin County
- Fairhope
- 36532
- 126 Clubhouse Dr
Nearby cities
Nearby zip codes
Other Fairhope Topics
