Welcome to your charming retreat in the picturesque Rock Creek community of Fairhope! Situated on a quiet cul-de-sac, this beautifully maintained ranch-style home offers 4 bedrooms, 3 bathrooms, and an inviting blend of comfort, style, and functionality. Warm hardwood and split-brick flooring flow throughout the home, complemented by plantation shutters and an abundance of natural light. The thoughtfully designed kitchen features stainless steel appliances, including a new Bosch induction cooktop, double-drawer dishwasher, and built-in oven and microwave. Generous counter space, countertop seating, and a cozy kitchen nook provide plenty of room for casual dining and entertaining. The spacious living room centers around a gas fireplace and opens seamlessly to the enclosed sunroom, creating a wonderful space to relax while enjoying views of the beautifully landscaped backyard. The private primary suite is a true retreat, featuring two vanities, a Jacuzzi tub, separate shower, two walk-in closets, and direct access to the sunroom—perfect for enjoying morning coffee or peaceful quiet time. Step outside to the expansive deck, designed for outdoor entertaining and equipped with a dedicated gas line for grilling. The generous 17,990sf lot provides exceptional privacy and plenty of room for additional outdoor amenities, gardening, or simply enjoying the beautifully manicured surroundings. The oversized double-car garage offers abundant storage, including a spacious storage room, and features a new garage door opener. Additional peace-of-mind features include a fortified roof renewed in 2026 and a portable generator with a dedicated power line.
Ideally located in one of Fairhope's premier golf course communities, this exceptional home combines comfortable living, thoughtful updates, beautiful outdoor spaces, and privacy. Don't miss the opportunity to make this inviting Rock Creek residence your own! Buyer to verify all information during due diligence.
Active
$679,000
105 Ashton Ct, Fairhope, AL 36532
4beds
2,911sqft
Single Family Residence
Built in 1997
0.41 Acres Lot
$-- Zestimate®
$233/sqft
$58/mo HOA
What's special
Gas fireplaceJacuzzi tubGenerous counter spaceTwo walk-in closetsQuiet cul-de-sacOversized double-car garageNew garage door opener
- 12 days
- 690
- 53
Likely to sell faster than
Zillow last checked:
Listing updated:
Listed by:
Maytha Shaffer 251-626-9570,
Blackwell Realty, Inc.
Source: Baldwin Realtors,MLS#: 410081
Facts & features
Interior
Bedrooms & bathrooms
- Bedrooms: 4
- Bathrooms: 3
- Full bathrooms: 3
Cooling
- Heat Pump
Appliances
- Included: Dryer, Washer, Cooktop, Disposal, Microwave, Dishwasher
Features
- Storage, Ceiling Fan(s), Termite Contract, Split Bedroom Plan
- Flooring: Wood, Laminate, Split Brick
- Number of fireplaces: 1
- Fireplace features: Gas Starter
Interior area
- Total interior livable area: 2,911 sqft
Video & virtual tour
Property
Parking
- Parking features: Attached, Double Garage, Garage Door Opener
- Has garage: Yes
Features
- Stories: 1
- Exterior features: Irrigation Sprinkler
- Fencing: Partial
- Waterfront features: No Waterfront
Lot
- Size: 0.41 Acres
- Features: Less Than 1 Acre
Details
- Parcel number: 4309290001111.000
- Special conditions: None
Construction
Type & style
- Home type: SingleFamily
- Architectural style: Ranch
- Property subtype: Single Family Residence
Materials
- Roof: Composition Shingle
Condition
- Year built: 1997
Details
- Warranty included: Yes
Utilities & green energy
- Utilities for property: Riviera Utilities, Fairhope Utilities
Community & HOA
Community
- Features: Clubhouse, Golf, More Than Two Pets Allowed
- Security: Smoke Detector(s)
- Subdivision: Rock Creek
HOA
- Has HOA: Yes
- Services included: Pool, Common Area Insurance, Association Management, Common Area Maintenance
- HOA fee: $696 annually
- HOA name: Rock Creek POA c/o White Larkspur Mgt
- HOA phone: 251-398-1420
Location
- Region: Fairhope
Financial & listing details
- Price per square foot: $233/sqft
- Tax assessed value: $599,600
- Annual tax amount: $2,350
- Date on market: 10/4/2026
- Ownership type: Whole Full
Estimated market value
Not available
Estimated sales range
Not available
Not available
Price history
| Date | Event | Price |
|---|---|---|
| 10/4/2026 | Listed for sale | $679,000+52.4%$233/sqft |
Source:  Baldwin Realtors #410081 Report a problem Baldwin Realtors #410081 Report a problem | ||
| 12/15/2020 | Sold | $445,500+0.2%$153/sqft |
Source: Baldwin Realtors #301475 Report a problem | ||
| 7/18/2020 | Listed for sale | $444,500+32.7%$153/sqft |
Source: IXL Real Estate-Eastern Shore #301475 Report a problem | ||
| 10/6/2015 | Listing removed | $1,600$1/sqft |
Source: Ashurst & Niemeyer, LLC Report a problem | ||
| 9/24/2015 | Listed for rent | $1,600$1/sqft |
Source: Ashurst & Niemeyer, LLC Report a problem | ||
| 7/17/2014 | Sold | $335,000-4.3%$115/sqft |
Source: Baldwin Realtors #213692 Report a problem | ||
| 6/15/2014 | Listed for sale | $349,900-12.2%$120/sqft |
Source: Coldwell Banker Reehl Prop Fairhope #213692 Report a problem | ||
| 9/1/2009 | Listing removed | $398,500$137/sqft |
Source: Systems Engineering, Inc. #147721 Report a problem | ||
| 3/20/2009 | Listed for sale | $398,500$137/sqft |
Source: Systems Engineering, Inc. #147721 Report a problem | ||
Public tax history
| Year | Property taxes | Tax assessment |
|---|---|---|
| 2025 | $2,350 +2% | $59,980 +1.9% |
| 2024 | $2,305 +14.3% | $58,840 +14.1% |
| 2023 | $2,018 | $51,560 +17.4% |
| 2022 | -- | $43,900 +33.4% |
| 2021 | $1,537 +2.9% | $32,900 +1.3% |
| 2020 | $1,494 +8.5% | $32,480 +1.4% |
| 2019 | $1,377 | $32,020 |
| 2018 | $1,377 +2.2% | $32,020 +2.2% |
| 2017 | $1,347 | $31,320 +2.8% |
| 2016 | $1,347 | $30,480 -4.8% |
| 2015 | -- | $32,000 +3.9% |
| 2014 | -- | $30,800 +3.9% |
| 2013 | -- | $29,640 -55% |
| 2011 | -- | $65,920 +97.6% |
| 2010 | -- | $33,360 -11.1% |
| 2009 | $1,351 +6.8% | $37,540 +6.7% |
| 2008 | $1,265 -8.4% | $35,180 +15.8% |
| 2007 | $1,380 +30.9% | $30,380 +3.3% |
| 2006 | $1,055 +11.3% | $29,420 +11.1% |
| 2005 | $948 +9.5% | $26,480 +9.3% |
| 2004 | $865 | $24,220 |
| 2003 | $865 +4.2% | $24,220 +4.1% |
| 2002 | $830 +1.3% | $23,260 |
| 2001 | $819 | $23,260 |
| 2000 | $819 | $23,260 |
Find assessor info on the county website
Monthly payment
Est. payment
Payment breakdown
Explore the cost of this home by adjusting the details. Changes won't be saved.Climate risks
Neighborhood: 36532
Nearby schools
Schools provided by the listing agent
- Elementary: Fairhope East Elementary
- Middle: Fairhope Middle
- High: Fairhope High
Source: Baldwin Realtors. This data may not be complete. We recommend contacting the local school district to confirm school assignments for this home.
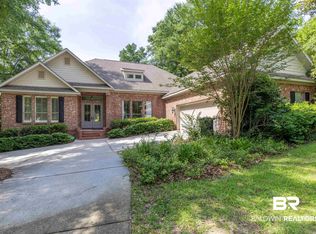
Similar homes
- $664,5004 bd4 ba3.2k sqft300 Clubhouse Dr, Fairhope, AL 36532Active Under Contract
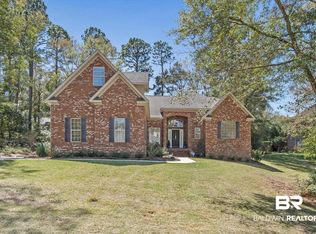 MLS ID #394381, Staci G Niemeyer, Ashurst & Niemeyer, LLC. Baldwin Realtors
 - $699,9004 bd4 ba3.3k sqft130 Clubhouse Dr, Fairhope, AL 36532For Sale
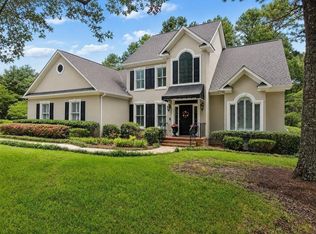 MLS ID #7805944, Jared Giddens, Bellator Real Estate LLC Mobile. GCMLS
 - $700,0004 bd4 ba3k sqft102 Clubhouse Dr, Fairhope, AL 36532Active
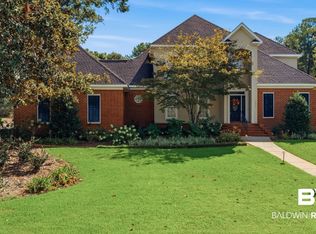 MLS ID #410041, Kendall Wahlert, Waters Edge Realty. Baldwin Realtors
 - $669,0004 bd3 ba2.8k sqft216 Pliska St, Fairhope, AL 36532For Sale
 MLS ID #7851959, Scott Williams, Real Broker LLC. GCMLS
