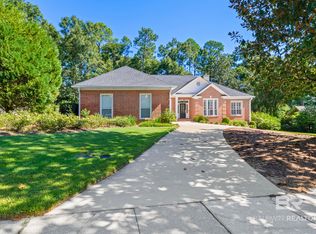
Nestled in a sought-after historic neighborhood, this beautifully maintained home offers the perfect blend of character, comfort, and convenience. Enjoy an active lifestyle with Mobile Bay, tennis courts, and pickleball courts within walking distance, plus easy access to Mayday Park, waterfront walking trails, and the white-sand beaches of Gulf Shores and Orange Beach. This spacious 3-bedroom, 2.5-bath home features generous living spaces, two levels of living, and a luxurious primary suite with a cozy fireplace, walk-in closet, and private retreat feel. Recent updates include brand-new stainless-steel Frigidaire kitchen appliances installed in July 2026, new carpet in the primary bedroom, office, stairs, and upstairs bedroom installed in August 2026, and fresh paint in seven rooms, including the oversized garage/workshop, completed in August 2026. Additional highlights include a new HVAC system in 2023, new bronze roof in 2022, and a custom marble shower in the primary suite added in 2023. The expansive private backyard is surrounded by mature trees, creating a peaceful outdoor retreat. The impressive 1,800-square-foot oversized garage provides exceptional space for vehicles, watercraft, hobbies, or a workshop. Thoughtful design, spacious rooms, recent improvements, and an unbeatable location make this a rare opportunity to enjoy historic charm with modern comfort. Listing agent related to the seller. Listing agent related to the seller. Buyer to verify all information during due diligence.
Active
Price cut: $10K (9/14)
$689,900
16 Saint Charles Pl, Daphne, AL 36526
3beds
2,417sqft
Single Family Residence
Built in 1995
0.53 Acres Lot
$-- Zestimate®
$285/sqft
$33/mo HOA
What's special
Generous room sizesCozy fireplaceWalk-in closetPrivate retreat feelLuxurious primary suiteSurrounded by mature trees
- 118 days
- 482
- 39
Zillow last checked:
Listing updated:
Listed by:
Julie Rosado Harney 251-200-4047,
LEAD Realty Group
Source: Baldwin Realtors,MLS#: 398173
Facts & features
Interior
Bedrooms & bathrooms
- Bedrooms: 3
- Bathrooms: 3
- Full bathrooms: 2
- 1/2 bathrooms: 1
Heating
- Heat Pump
Appliances
- Included: Cooktop, Disposal, Microwave, Dishwasher
Features
- Ceiling Fan(s), High Ceilings, Vaulted Ceiling(s), Termite Contract
- Flooring: Tile, Wood, Carpet
- Number of fireplaces: 2
- Fireplace features: Electric, Family Room, Gas Starter, Wood Burning, Master Bedroom
Interior area
- Total interior livable area: 2,417 sqft
Video & virtual tour
Property
Parking
- Parking features: Attached, Three Car Garage, Three Or More Vehicles, Garage Door Opener
- Garage spaces: 3
Features
- Stories: 1
- Patio & porch: Patio, Rear Porch, Front Porch, Covered Patio
- Exterior features: Irrigation Sprinkler
- Pool features: None
- Has view: Yes
- View description: None/Not Applicable
- Waterfront features: No Waterfront
Lot
- Size: 0.53 Acres
- Features: Some Trees, Subdivision, Less Than 1 Acre
Details
- Parcel number: 4304410004005.016
- Special conditions: None
Construction
Type & style
- Home type: SingleFamily
- Architectural style: Traditional
- Property subtype: Single Family Residence
Materials
- Roof: Composition Shingle
Condition
- Year built: 1995
Utilities & green energy
- Utilities for property: Natural Gas Available, Daphne Utilities, Water Heater Gas, Riviera Utilities
Community & HOA
Community
- Features: Landscaping
- Security: Smoke Detector(s)
- Subdivision: St. Charles Place
HOA
- Has HOA: Yes
- Services included: Common Area Maintenance
- HOA fee: $400 annually
- HOA name: St Charles POA - Joe Lane President
- HOA phone: 251-401-0731
Location
- Region: Daphne
Financial & listing details
- Price per square foot: $285/sqft
- Tax assessed value: $533,900
- Annual tax amount: $1,151
- Date on market: 6/17/2026
- Ownership type: Whole Full
Estimated market value
Not available
Estimated sales range
Not available
Not available
Price history
| Date | Event | Price |
|---|---|---|
| 9/14/2026 | Price change | $689,900-1.4%$285/sqft |
Source:  Baldwin Realtors #398173 Report a problem Baldwin Realtors #398173 Report a problem | ||
| 7/30/2026 | Price change | $699,900-6.7%$290/sqft |
Source: Baldwin Realtors #398173 Report a problem | ||
| 7/7/2026 | Price change | $749,900-5.1%$310/sqft |
Source: Baldwin Realtors #398173 Report a problem | ||
| 6/17/2026 | Listed for sale | $790,000$327/sqft |
Source: Baldwin Realtors #398173 Report a problem | ||
Public tax history
| Year | Property taxes | Tax assessment |
|---|---|---|
| 2025 | $1,151 | $29,620 |
| 2024 | $1,151 | $29,620 |
| 2023 | $1,151 | $29,620 -14.4% |
| 2022 | -- | $34,600 +1.8% |
| 2021 | $1,062 | $33,980 +6.5% |
| 2020 | $1,062 | $31,920 +4.5% |
| 2019 | $1,062 | $30,540 +3.1% |
| 2018 | -- | $29,620 +3.3% |
| 2017 | -- | $28,680 +3.9% |
| 2016 | -- | $27,600 +4% |
| 2015 | -- | $26,540 -0.8% |
| 2014 | $1,106 | $26,760 +0.2% |
| 2013 | $1,106 | $26,700 -7.9% |
| 2011 | -- | $28,980 -3.5% |
| 2010 | -- | $30,040 -4.8% |
| 2009 | $1,312 | $31,560 |
| 2008 | $1,312 +20.3% | $31,560 +19.5% |
| 2007 | $1,091 +9.5% | $26,420 +9.1% |
| 2006 | $996 +11.4% | $24,220 +10.9% |
| 2005 | $894 +5.8% | $21,840 +5.5% |
| 2004 | $845 | $20,700 |
| 2003 | $845 +3.4% | $20,700 +3.2% |
| 2002 | $818 +1.1% | $20,060 |
| 2001 | $809 | $20,060 |
| 2000 | $809 | $20,060 |
Find assessor info on the county website
Monthly payment
Est. payment
Payment breakdown
Explore the cost of this home by adjusting the details. Changes won't be saved.Climate risks
Neighborhood: 36526
Nearby schools
Schools provided by the listing agent
- Elementary: Daphne Elementary
- Middle: Daphne Middle
- High: Daphne High
Source: Baldwin Realtors. This data may not be complete. We recommend contacting the local school district to confirm school assignments for this home.

Similar homes
- $645,0003 bd3 ba2.4k sqft1203 Old County Rd, Daphne, AL 36526Active
 MLS ID #400092, Lucy Watkins, Bellator Real Estate, LLC Fairhope. Baldwin Realtors
 - $695,0005 bd4 ba3.5k sqft8172 Soldier Ct, Daphne, AL 36526Active
 MLS ID #410708, Timothy Tria, IXL Real Estate, LLC. Baldwin Realtors
 - $679,0004 bd3 ba2.9k sqft105 Ashton Ct, Fairhope, AL 36532Active
 MLS ID #410081, Maytha Shaffer, Blackwell Realty, Inc.. Baldwin Realtors
 - $649,9005 bd4 ba3.2k sqft24457 Saxson Ct, Daphne, AL 36526Active Under Contract
 MLS ID #399975, Sherree Pierce, Coldwell Banker Reehl Properties Fairhope. Baldwin Realtors
