Step into this remarkable home located in a peaceful cul-de-sac in the heart of Daphne, where sophistication meets comfort. The grand entrance welcomes you with high ceilings and elegant columns that define the living and dining areas. You will appreciate the abundant natural light pouring through the two expansive windows, showcasing the tranquil backyard retreat. The outdoor space is designed for relaxation and entertainment, featuring an inviting inground pool with a tanning ledge and a charming outdoor fireplace, perfect for hosting gatherings or enjoying quiet evenings under the stars. Inside, the kitchen is a chef's dream, equipped with a Jenn Aire gas stove, electric oven, microwave. The luxurious primary bedroom continues the theme of high ceilings and crown molding, providing a serene sanctuary. The home features three additional spacious bedrooms, two of which share a well-appointed Jack-and-Jill bathroom, while the fourth bedroom enjoys the privacy of an ensuite. The very large upper-level bonus room is complete with its own AC and bathroom, offers endless possibilities for use as a home office, playroom, or guest suite. Moreover, this home is equipped with a whole-home Generac generator, ensuring peace of mind during any power outages. A retractable awning off the back of the house provides a shaded area for outdoor enjoyment on sunny days, and a full irrigation system ensures the lush landscaping remains vibrant year-round. This exquisite property truly offers a perfect blend of elegance, functionality, and outdoor bliss. Buyer to verify all information during due diligence.
Active
$695,000
8172 Soldier Ct, Daphne, AL 36526
5beds
3,551sqft
Single Family Residence
Built in 1999
0.41 Acres Lot
$-- Zestimate®
$196/sqft
$20/mo HOA
What's special
Three additional spacious bedroomsCharming outdoor fireplacePeaceful cul-de-sacTranquil backyard retreatGrand entranceElegant columnsLuxurious primary bedroom
- 22 days
- 746
- 55
Likely to sell faster than
Zillow last checked:
Listing updated:
Listed by:
Timothy Tria 251-265-1230,
IXL Real Estate, LLC,
Kimberlie Tria,
IXL Real Estate, LLC
Source: Baldwin Realtors,MLS#: 410708
Facts & features
Interior
Bedrooms & bathrooms
- Bedrooms: 5
- Bathrooms: 4
- Full bathrooms: 4
Heating
- Ozone, Central
Cooling
- Electric
Appliances
- Included: Cooktop, Disposal, Microwave, Dishwasher, Refrigerator
Features
- Internet, Ceiling Fan(s), High Ceilings, Termite Contract
- Number of fireplaces: 1
Interior area
- Total interior livable area: 3,551 sqft
Property
Parking
- Parking features: Attached, Double Garage, Garage Door Opener
- Has garage: Yes
Features
- Stories: 1
- Patio & porch: Patio
- Exterior features: Irrigation Sprinkler
- Pool features: Gunite
- Fencing: Fenced
- Waterfront features: No Waterfront
Lot
- Size: 0.41 Acres
- Features: Less Than 1 Acre
Details
- Parcel number: 4302090000009.022
- Special conditions: None
Construction
Type & style
- Home type: SingleFamily
- Architectural style: Traditional
- Property subtype: Single Family Residence
Materials
- Roof: Composition Shingle
Condition
- Year built: 1999
Utilities & green energy
- Utilities for property: Daphne Utilities, Riviera Utilities
Community & HOA
Community
- Features: None
- Subdivision: Creekside (Daphne)
HOA
- Has HOA: Yes
- Services included: Common Area Maintenance
- HOA fee: $240 annually
- HOA name: CSPOA
- HOA phone: 251-222-9794
Location
- Region: Daphne
Financial & listing details
- Price per square foot: $196/sqft
- Tax assessed value: $592,500
- Annual tax amount: $2,681
- Date on market: 9/15/2026
- Ownership type: Whole Full
Estimated market value
Not available
Estimated sales range
Not available
Not available
Price history
| Date | Event | Price |
|---|---|---|
| 9/15/2026 | Listed for sale | $695,000-4.1%$196/sqft |
Source:  Baldwin Realtors #410708 Report a problem Baldwin Realtors #410708 Report a problem | ||
| 5/21/2025 | Listing removed | $724,900$204/sqft |
Source: Baldwin Realtors #378478 Report a problem | ||
| 5/3/2025 | Listed for sale | $724,900+133.8%$204/sqft |
Source: Baldwin Realtors #378478 Report a problem | ||
| 4/4/2018 | Sold | $310,000-8.1%$87/sqft |
Source: Baldwin Realtors #262695 Report a problem | ||
| 12/18/2017 | Price change | $337,500-3.3%$95/sqft |
Source: RE/MAX Realty Centre #262695 Report a problem | ||
| 11/18/2017 | Listed for sale | $349,000+5.8%$98/sqft |
Source: RE/MAX Realty Centre #262695 Report a problem | ||
| 2/28/2012 | Sold | $330,000-7.1%$93/sqft |
Source: Baldwin Realtors #181675 Report a problem | ||
| 10/8/2008 | Sold | $355,250$100/sqft |
Source: Public Record Report a problem | ||
Public tax history
| Year | Property taxes | Tax assessment |
|---|---|---|
| 2025 | $2,681 -1.4% | $59,260 -1.3% |
| 2024 | $2,718 -0.2% | $60,060 -0.2% |
| 2023 | $2,723 | $60,180 +41% |
| 2022 | -- | $42,680 +11.8% |
| 2021 | $1,632 +2.3% | $38,160 |
| 2020 | $1,596 +0.4% | $38,160 +0.4% |
| 2019 | $1,589 +3.8% | $38,000 +6.7% |
| 2018 | $1,531 +13.4% | $35,600 +9.7% |
| 2017 | $1,350 | $32,440 +0.3% |
| 2016 | $1,350 +0.3% | $32,340 +1.8% |
| 2015 | $1,346 +7.7% | $31,780 +5.6% |
| 2014 | $1,249 | $30,100 +3.7% |
| 2013 | $1,249 | $29,040 +3.7% |
| 2011 | -- | $28,000 -6% |
| 2010 | -- | $29,800 -13.1% |
| 2009 | $1,474 | $34,280 |
| 2008 | $1,474 -48.2% | $34,280 -48.2% |
| 2007 | $2,843 +24.5% | $66,120 +24.5% |
| 2006 | $2,284 +11.4% | $53,120 +11.4% |
| 2005 | $2,050 -1.1% | $47,680 -1.1% |
| 2004 | $2,073 | $48,200 |
| 2003 | $2,073 +6.2% | $48,200 +6.2% |
| 2002 | $1,952 +1.2% | $45,400 |
| 2001 | $1,930 +226.6% | $45,400 +226.6% |
| 2000 | $591 | $13,900 |
Find assessor info on the county website
Monthly payment
Est. payment
Payment breakdown
Explore the cost of this home by adjusting the details. Changes won't be saved.Climate risks
Neighborhood: 36526
Nearby schools
Schools provided by the listing agent
- Elementary: Daphne Elementary
- Middle: Daphne Middle
- High: Daphne High
Source: Baldwin Realtors. This data may not be complete. We recommend contacting the local school district to confirm school assignments for this home.
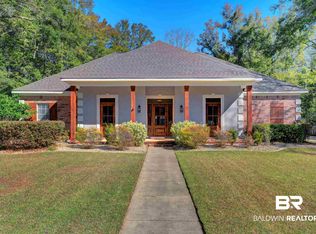
Similar homes
- $649,9005 bd4 ba3.2k sqft24457 Saxson Ct, Daphne, AL 36526Active Under Contract
 MLS ID #399975, Sherree Pierce, Coldwell Banker Reehl Properties Fairhope. Baldwin Realtors
 - $689,9003 bd3 ba2.4k sqft16 Saint Charles Pl, Daphne, AL 36526Active
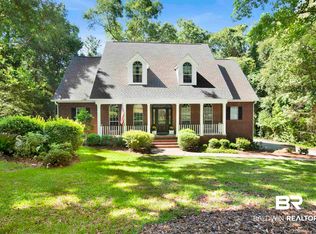 MLS ID #398173, Julie Rosado Harney, LEAD Realty Group. Baldwin Realtors
 - $679,0004 bd3 ba2.9k sqft105 Ashton Ct, Fairhope, AL 36532Active
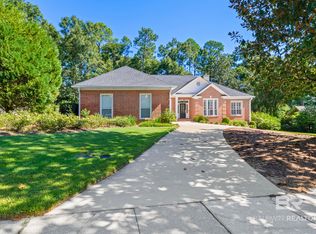 MLS ID #410081, Maytha Shaffer, Blackwell Realty, Inc.. Baldwin Realtors
 - $524,0004 bd3 ba2.6k sqft8839 Longue Vue Blvd, Daphne, AL 36526Active
 MLS ID #411231, Marcus Walker, Wellhouse Real Estate Eastern Shore. Baldwin Realtors
