Welcome to this all-brick custom home by ARC Builders in Timbercreek, extensive upgrades and thoughtful details throughout. From the great covered front porch to the iron-fenced backyard with generous outdoor living space, this home offers an exceptional blend of elegance, comfort, and functionality. Step inside to discover extensive crown molding, beautiful hardwood flooring throughout the main areas, 10’ ceilings, custom 8’ doors, and plantation shutters. The completely open floor plan is designed for effortless everyday living and entertaining. The gourmet kitchen features custom cabinetry with spice drawers and soft-close doors, granite countertops, a gas range, stainless steel appliances, walk-in pantry, and extra-large breakfast bar overlooking the great room, dining rm, breakfast area, & sunroom. The adjacent dining area flows seamlessly into the great room, which features custom cabinetry and a gas fireplace. The split floor plan provides privacy for the spacious primary suite, highlighted by beautiful windows and high ceiling. The primary bath is elegantly appointed with a custom dual vanity featuring granite countertops, a soaking tub, and a tiled walk-in shower. Bedrooms two and three are generously sized and share a beautifully finished Jack-and-Jill bath with granite countertops. The fourth bedroom, which also makes an ideal office, has convenient access to a full hall bath with granite finishes. The oversized laundry room with custom built-in cabinetry. A drop zone just off the garage provides additional storage and organization. Custom-designed sunroom, offering views of the landscaped backyard and oversized patio. The landscaped yard features a variety of blooming plants and a sprinkler system. Located within a short walk of Timbercreek's back pool and workout room, this is an exceptional home with upgrades, and a desirable neighborhood in one remarkable package. Brand new HVAC as of July 2026; New fortified roof as of 2024 Buyer to verify all information during due diligence.
Active
$599,900
7838 Pine Run, Spanish Fort, AL 36527
4beds
2,764sqft
Single Family Residence
Built in 2015
0.26 Acres Lot
$-- Zestimate®
$217/sqft
$83/mo HOA
What's special
- 15 days
- 465
- 20
Likely to sell faster than
Zillow last checked:
Listing updated:
Listed by:
Sherree Pierce 251-990-6622,
Coldwell Banker Reehl Properties Fairhope
Source: Baldwin Realtors,MLS#: 411322
Facts & features
Interior
Bedrooms & bathrooms
- Bedrooms: 4
- Bathrooms: 3
- Full bathrooms: 3
Heating
- Heat Pump
Cooling
- Electric
Appliances
- Included: Disposal, Microwave, Dishwasher
Features
- Ceiling Fan(s), High Ceilings, Termite Contract, Split Bedroom Plan
- Flooring: Tile, Wood, Carpet
- Windows: Window Treatments
- Number of fireplaces: 1
- Fireplace features: Gas Log, Great Room
Interior area
- Total interior livable area: 2,764 sqft
Video & virtual tour
Property
Parking
- Total spaces: 2
- Parking features: Attached, Double Garage, Garage Door Opener
- Has garage: Yes
Features
- Stories: 1
- Patio & porch: Patio, Front Porch
- Exterior features: Irrigation Sprinkler
- Fencing: Fenced
- View description: None
- Waterfront features: No Waterfront
Lot
- Size: 0.26 Acres
- Features: Corner Lot, Subdivision, Less Than 1 Acre
Details
- Parcel number: 3208283002084.112
- Special conditions: None
Construction
Type & style
- Home type: SingleFamily
- Architectural style: Traditional
- Property subtype: Single Family Residence
Materials
- Roof: Dimensional
Condition
- Year built: 2015
Utilities & green energy
- Utilities for property: Water City, Sewage City
Community & HOA
Community
- Features: Clubhouse, Playground, Meeting Room, Pets Allowed, Exercise Room, On Site Management, Tennis Racquetball
- Security: Smoke Detector(s)
- Subdivision: Timbercreek
HOA
- Has HOA: Yes
- Services included: Association Management
- HOA fee: $500 semi-annually
- HOA name: Timbercreek POA
- HOA phone: 251-621-9927
Location
- Region: Spanish Fort
Financial & listing details
- Price per square foot: $217/sqft
- Tax assessed value: $497,200
- Annual tax amount: $1,945
- Date on market: 9/29/2026
- Ownership type: Whole Full
Estimated market value
Not available
Estimated sales range
Not available
Not available
Price history
| Date | Event | Price |
|---|---|---|
| 9/29/2026 | Listed for sale | $599,900$217/sqft |
Source:  Baldwin Realtors #411322 Report a problem Baldwin Realtors #411322 Report a problem | ||
| 8/17/2026 | Listing removed | $599,900$217/sqft |
Source: Baldwin Realtors #407661 Report a problem | ||
| 8/12/2026 | Listed for sale | $599,900+73.9%$217/sqft |
Source: Baldwin Realtors #407661 Report a problem | ||
| 6/21/2019 | Sold | $345,000-5.5%$125/sqft |
Source: Public Record Report a problem | ||
| 1/8/2019 | Sold | $365,000-2.6%$132/sqft |
Source: Baldwin Realtors #275683 Report a problem | ||
| 10/18/2018 | Listed for sale | $374,900+5%$136/sqft |
Source: Gulf Coast Experts Realty Grou #275683 Report a problem | ||
| 9/18/2017 | Sold | $356,900+526.1%$129/sqft |
Source: Baldwin Realtors #257369 Report a problem | ||
| 8/1/2014 | Sold | $57,000$21/sqft |
Source: Public Record Report a problem | ||
Public tax history
| Year | Property taxes | Tax assessment |
|---|---|---|
| 2025 | $1,945 +9.1% | $49,720 +9% |
| 2024 | $1,782 +4.3% | $45,600 +4.3% |
| 2023 | $1,708 | $43,720 +19.1% |
| 2022 | -- | $36,720 +8.4% |
| 2021 | $1,330 +2.9% | $33,860 +2% |
| 2020 | $1,292 -6.3% | $33,200 +0.5% |
| 2019 | $1,380 | $33,020 |
| 2018 | $1,380 +0.4% | $33,020 |
| 2017 | $1,375 | $33,020 +8.9% |
| 2016 | -- | $30,320 +175.6% |
| 2015 | -- | $11,000 |
Find assessor info on the county website
Monthly payment
Est. payment
Payment breakdown
Explore the cost of this home by adjusting the details. Changes won't be saved.Climate risks
Neighborhood: 36527
Nearby schools
Schools provided by the listing agent
- Elementary: Rockwell Elementary
- Middle: Spanish Fort Middle
- High: Spanish Fort High
Source: Baldwin Realtors. This data may not be complete. We recommend contacting the local school district to confirm school assignments for this home.
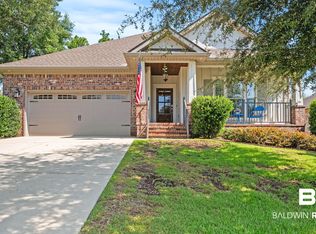
Similar homes
- $645,0004 bd4 ba3.1k sqft30208 Dolive Rdg, Daphne, AL 36527Active
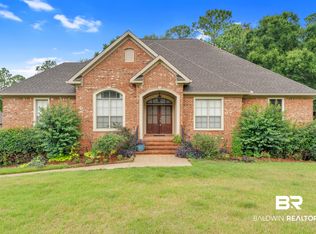 MLS ID #409726, Leigh Ann Pennington, Real Broker, LLC. Baldwin Realtors
 - $550,0004 bd3 ba2.4k sqft31287 Blakeley Ridge Ct, Spanish Fort, AL 36527Active
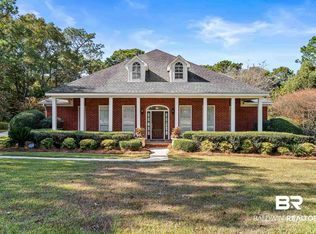 MLS ID #389705, Cindy A Zebryk, Coldwell Banker Reehl Properties Fairhope. Baldwin Realtors
 - $589,9004 bd4 ba2.8k sqft7159 Carson Ln, Spanish Fort, AL 36527Active
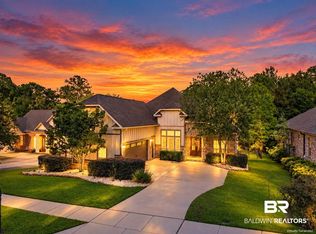 MLS ID #398293, Keara Hunter, Keller Williams AGC Realty-Daphne. Baldwin Realtors
 - $810,0004 bd3 ba3k sqft32295 Whimbret Way, Spanish Fort, AL 36527Active
 MLS ID #411828, Nikki Cook, eXp Realty, LLC. Baldwin Realtors
