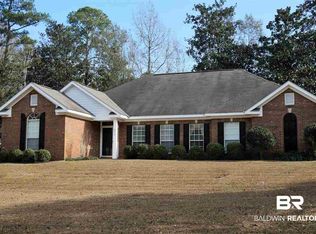
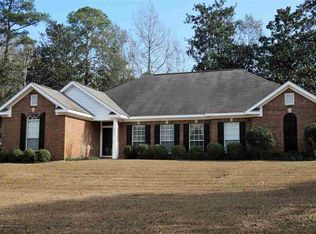
SPANISH FORT - No HOA, RV/Boat carport and workshop plus two car garage. Southern charm galore throughout this beautifully maintained artist's home. The foyer features Spanish stone-look tile and on either side is a formal dining roomAnd the other, a study/library. Entering the large Great Room, the beams, gas log fireplace, hardwood and wall of bookcases give it a cozy feel. Not only does this home have 2700 + s.f., 3/2 plus a study, it has versatile flex space such as an artist studio. The Kitchen specialty designed cabinetry sets it apart along with the island and Italian tile back splash. You also have an eating area. A wonderful utility room with more cabinets, an appliance keeper and sink. The Primary bedroom also has beams, three closets, ceiling fan an ensuite bath with double sinks, shower and linen closet. For entertaining there is the covered deck with a delightful water feature looking out over the large yard with decorative fencing. AND there's more..... a 14x31 workshop and a 25x31 - 12' high carport for and RV/boat. Extras: NO HOA, roof 7 yrs., water heater 4 yrs. all appliances were new when remodeled. Water filtration system on kitchen sink and primary shower.
This home has much to offer, is immaculate, has been lovingly kept and move in ready. Buyer to verify all information during due diligence.
Active
$528,000
822 Artillery Range W, Spanish Fort, AL 36527
3beds
2,782sqft
Single Family Residence
Built in 1995
0.45 Acres Lot
$-- Zestimate®
$190/sqft
$-- HOA
What's special
Gas log fireplaceTwo car garageFormal dining roomEating areaWall of bookcasesLarge great roomItalian tile backsplash
- 190 days
- 171
- 11
Zillow last checked:
Listing updated:
Listed by:
Janey B Lazenby 251-990-6622,
Coldwell Banker Reehl Properties Fairhope
Source: Baldwin Realtors,MLS#: 387385
Facts & features
Interior
Bedrooms & bathrooms
- Bedrooms: 3
- Bathrooms: 2
- Full bathrooms: 2
Heating
- Heat Pump, Electric
Appliances
- Included: Disposal, Microwave, Dishwasher, Central Vacuum
Features
- En Suite, Internet, Ceiling Fan(s)
- Flooring: Tile, Wood
- Number of fireplaces: 1
- Fireplace features: Gas Log, Great Room
Interior area
- Total interior livable area: 2,782 sqft
Video & virtual tour
Property
Parking
- Parking features: Attached, RV Garage, Double Garage, Side Entrance, Three Or More Vehicles, Garage Door Opener
- Has garage: Yes
Features
- Stories: 1
- Patio & porch: Covered Patio
- Exterior features: Irrigation Sprinkler
- Pool features: None
- Fencing: Fenced
- Has view: Yes
- View description: None/Not Applicable
- Waterfront features: No Waterfront
Lot
- Size: 0.45 Acres
- Features: Some Trees, Less Than 1 Acre
Details
- Parcel number: 3204390003052.000
- Special conditions: None
- Other equipment: Home Water Filtration System
Construction
Type & style
- Home type: SingleFamily
- Architectural style: Traditional
- Property subtype: Single Family Residence
Materials
- Roof: Composition Shingle
Condition
- Year built: 1995
Utilities & green energy
- Utilities for property: Natural Gas Available, Water City, Sewage City, Riviera Utilities, Water Heater Electric
Community & HOA
Community
- Features: More Than Two Pets Allowed
- Security: Smoke Detector(s)
- Subdivision: Spanish Fort Estates
HOA
- Has HOA: No
Location
- Region: Spanish Fort
Financial & listing details
- Price per square foot: $190/sqft
- Tax assessed value: $380,400
- Annual tax amount: $129
- Date on market: 10/29/2025
- Ownership type: Whole Full
Estimated market value
Not available
Estimated sales range
Not available
Not available
Price history
| Date | Event | Price |
|---|---|---|
| 10/13/2026 | Listed for sale | $528,000-0.4%$190/sqft |
Source:  Baldwin Realtors #387385 Report a problem Baldwin Realtors #387385 Report a problem | ||
| 4/2/2026 | Price change | $530,000-1.9%$191/sqft |
Source: Baldwin Realtors #387385 Report a problem | ||
| 10/31/2025 | Listed for sale | $540,000+140%$194/sqft |
Source: Baldwin Realtors #387385 Report a problem | ||
| 6/4/2018 | Sold | $225,000-4.2%$81/sqft |
Source: Baldwin Realtors #266069 Report a problem | ||
| 4/5/2018 | Price change | $234,900-4.1%$84/sqft |
Source: Bellator RE & Dev-Eastern Shor #266069 Report a problem | ||
| 3/1/2018 | Listed for sale | $244,900$88/sqft |
Source: Bellator RE & Dev-Eastern Shor #266069 Report a problem | ||
Public tax history
| Year | Property taxes | Tax assessment |
|---|---|---|
| 2025 | $129 +4.7% | $39,840 +4.5% |
| 2024 | $123 -89.4% | $38,120 +18.2% |
| 2023 | $1,161 | $32,240 +11.6% |
| 2022 | -- | $28,880 +7.4% |
| 2021 | -- | $26,880 +1.6% |
| 2020 | -- | $26,460 +24.5% |
| 2019 | -- | $21,260 +12.4% |
| 2018 | $624 +0.7% | $18,920 +0.7% |
| 2017 | $620 | $18,780 +2.8% |
| 2016 | $620 | $18,260 +0.7% |
| 2015 | -- | $18,140 +2.8% |
| 2014 | -- | $17,640 -0.9% |
| 2013 | -- | $17,800 -3.6% |
| 2011 | -- | $18,460 -3.5% |
| 2010 | -- | $19,120 -6.5% |
| 2009 | $675 | $20,460 |
| 2008 | $675 -7.7% | $20,460 -7.7% |
| 2007 | $731 +23.5% | $22,160 +23.5% |
| 2006 | $592 +11% | $17,940 +11% |
| 2005 | $533 +5.6% | $16,160 +5.6% |
| 2004 | $505 | $15,300 |
| 2003 | $505 +1.7% | $15,300 +1.7% |
| 2002 | $496 +1.5% | $15,040 |
| 2001 | $489 +18.2% | $15,040 |
| 2000 | $414 | $15,040 |
Find assessor info on the county website
Monthly payment
Est. payment
Payment breakdown
Explore the cost of this home by adjusting the details. Changes won't be saved.Climate risks
Neighborhood: 36527
Nearby schools
Schools provided by the listing agent
- Elementary: Spanish Fort Elementary
- Middle: Spanish Fort Middle
- High: Spanish Fort High
Source: Baldwin Realtors. This data may not be complete. We recommend contacting the local school district to confirm school assignments for this home.
Similar homes
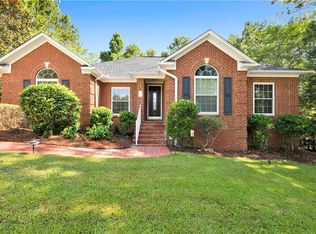
- $535,0004 bd3 ba2.5k sqft7651 Tara Blvd S, Spanish Fort, AL 36527For Sale
 MLS ID #7805035, Kathryn Irvine, Bellator Real Estate, LLC. GCMLS
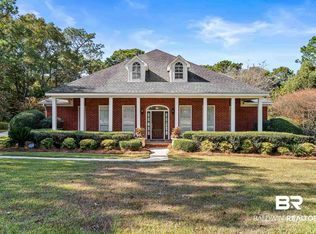
 - $550,0004 bd3 ba2.4k sqft31287 Blakeley Ridge Ct, Spanish Fort, AL 36527Active
 MLS ID #389705, Cindy A Zebryk, Coldwell Banker Reehl Properties Fairhope. Baldwin Realtors
 - $450,0003 bd2 ba2.3k sqft7055 Oakleigh Ct, Spanish Fort, AL 36527Active
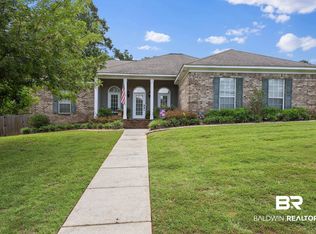 MLS ID #399938, Miranda Fields Maharrey, Waters Edge Realty. Baldwin Realtors
 - $477,0003 bd3 ba2.3k sqft30634 Pine Ct, Spanish Fort, AL 36527Active
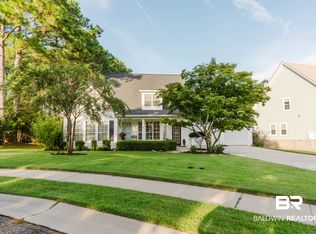 MLS ID #410154, Rick Allen Sharpe, LPT Realty LLC. Baldwin Realtors
