Resort-style living meets peaceful privacy in this custom-built Delta Woods home, perfectly situated on approximately one acre in the highly sought-after Spanish Fort School District. From the Bronze Fortified Roof and 54-foot covered front porch to the saltwater pool, outdoor kitchen, and fully finished basement, this property has been thoughtfully designed for both everyday living and unforgettable entertaining.Nestled on a partially wooded lot with no backyard neighbors and backing up to community nature trails, this beautifully maintained home offers exceptional curb appeal with Bahama shutters, refreshed landscaping, and a welcoming front porch. Delta Woods offers three stocked lakes for fishing and a peaceful setting just minutes from town. Inside, the spacious open floor plan is filled with natural light and showcases a large living room with remote-controlled gas fireplace, tile flooring, and panoramic backyard views. The kitchen features a gas double oven, breakfast bar, microwave, and plenty of space for gathering. A separate dining room and breakfast nook provide flexible dining options. The primary suite offers private access to the screened porch, dual walk-in closets, a newly updated vanity, garden tub, and separate shower. A secondary bedroom and full bath are conveniently located on the main level, along with a spacious laundry room featuring cabinetry and a utility sink. The fully finished basement adds exceptional flexibility with a full bathroom and its own dedicated NEW HVAC system, making it ideal for guests, multigenerational living, a media room, home office, or recreation space. Step outside to your own backyard oasis featuring a spacious screened porch with surround sound, a saltwater pool with Tara liner and salt generator, and a covered outdoor kitchen complete with a Primo grill and wet bar—perfect for entertaining year-round. Over-sized rear entry 2-car garage with workshop area. Buyer to verify all information during due diligence.
Active
Price cut: $9.1K (7/14)
$539,900
35719 Delvan Ln, Bay Minette, AL 36507
4beds
2,702sqft
Single Family Residence
Built in 2002
0.95 Acres Lot
$-- Zestimate®
$200/sqft
$21/mo HOA
What's special
Fully finished basementRemote-controlled gas fireplaceExceptional curb appealPartially wooded lotApproximately one acreBronze fortified roofPanoramic backyard views
- 101 days
- 779
- 72
Zillow last checked:
Listing updated:
Listed by:
Jeff Nelson PHONE:251-654-2523,
IXL Real Estate-Eastern Shore
Source: Baldwin Realtors,MLS#: 398697
Facts & features
Interior
Bedrooms & bathrooms
- Bedrooms: 4
- Bathrooms: 4
- Full bathrooms: 3
- 1/2 bathrooms: 1
Heating
- Central, Electric
Cooling
- Gas, Electric
Appliances
- Included: Disposal, Dishwasher
Features
- Ceiling Fan(s), High Ceilings, Vaulted Ceiling(s)
- Flooring: Tile, Wood
- Number of fireplaces: 1
- Fireplace features: Gas Log
Interior area
- Total interior livable area: 2,702 sqft
Property
Parking
- Parking features: Attached, Double Garage, Garage Door Opener
- Has garage: Yes
Features
- Stories: 2
- Patio & porch: Porch Open, Covered Patio
- Exterior features: Irrigation Sprinkler
- Pool features: In Ground
- Has view: Yes
- View description: Wooded
- Waterfront features: No Waterfront
Lot
- Size: 0.95 Acres
- Features: Cul-De-Sac, Less Than 1 Acre, Heavily Wooded Lot
Details
- Additional structures: Cabana
- Parcel number: 2908330000001.026
- Special conditions: None
Construction
Type & style
- Home type: SingleFamily
- Architectural style: Traditional
- Property subtype: Single Family Residence
Materials
- Roof: Composition Shingle
Condition
- Year built: 2002
Utilities & green energy
- Utilities for property: Baldwin EMC, Sewage City, White House Water Auth
Community & HOA
Community
- Features: None
- Subdivision: Delta Woods
HOA
- Has HOA: Yes
- Services included: Association Management, Common Area Maintenance
- HOA fee: $250 annually
- HOA phone: 907-382-7773
Location
- Region: Bay Minette
Financial & listing details
- Price per square foot: $200/sqft
- Tax assessed value: $407,200
- Annual tax amount: $1,295
- Date on market: 6/29/2026
- Ownership type: Whole Full
Estimated market value
Not available
Estimated sales range
Not available
Not available
Price history
| Date | Event | Price |
|---|---|---|
| 7/14/2026 | Price change | $539,900-1.7%$200/sqft |
Source:  Baldwin Realtors #398697 Report a problem Baldwin Realtors #398697 Report a problem | ||
| 6/29/2026 | Listed for sale | $549,000+52.5%$203/sqft |
Source: Baldwin Realtors #398697 Report a problem | ||
| 7/14/2020 | Sold | $360,000-0.8%$133/sqft |
Source: Baldwin Realtors #296272 Report a problem | ||
| 6/4/2020 | Listed for sale | $362,900+10%$134/sqft |
Source: Serenity Investment Properties #296272 Report a problem | ||
| 4/28/2019 | Listing removed | $330,000$122/sqft |
Source: Core 3 Realty, LLC #276639 Report a problem | ||
| 2/15/2019 | Price change | $330,000-4.1%$122/sqft |
Source: Core 3 Realty, LLC #276639 Report a problem | ||
| 1/25/2019 | Price change | $344,000-1.6%$127/sqft |
Source: Core 3 Realty, LLC #276639 Report a problem | ||
| 11/19/2018 | Price change | $349,500+6.2%$129/sqft |
Source: Core 3 Realty, LLC #276639 Report a problem | ||
| 10/28/2018 | Listing removed | $2,700$1/sqft |
Source: Owner Report a problem | ||
| 10/22/2018 | Listed for rent | $2,700$1/sqft |
Source: Owner Report a problem | ||
| 10/19/2018 | Price change | $329,000-2%$122/sqft |
Source: Owner Report a problem | ||
| 10/4/2018 | Price change | $335,744-0.6%$124/sqft |
Source: Owner Report a problem | ||
| 9/21/2018 | Price change | $337,777+0.2%$125/sqft |
Source: Owner Report a problem | ||
| 9/6/2018 | Price change | $337,000-2.2%$125/sqft |
Source: Jason Will Real Estate, LLC #269220 Report a problem | ||
| 8/6/2018 | Price change | $344,444-1.6%$127/sqft |
Source: Jason Will Real Estate, LLC #269220 Report a problem | ||
| 6/8/2018 | Price change | $350,000-2%$130/sqft |
Source: Jason Will Real Estate, LLC #269220 Report a problem | ||
| 5/3/2018 | Price change | $357,000-2.2%$132/sqft |
Source: Jason Will Real Estate, LLC #269220 Report a problem | ||
| 4/28/2018 | Price change | $365,000-2.7%$135/sqft |
Source: Owner Report a problem | ||
| 3/22/2018 | Listed for sale | $375,000+14%$139/sqft |
Source: Owner Report a problem | ||
| 5/2/2016 | Sold | $329,000$122/sqft |
Source: Public Record Report a problem | ||
| 4/15/2016 | Listed for sale | $329,000$122/sqft |
Source: Owner Report a problem | ||
| 3/6/2016 | Pending sale | $329,000$122/sqft |
Source: Owner Report a problem | ||
| 2/6/2016 | Listed for sale | $329,000-5.7%$122/sqft |
Source: Owner Report a problem | ||
| 8/1/2015 | Listing removed | $349,000$129/sqft |
Source: Owner Report a problem | ||
| 7/12/2015 | Listed for sale | $349,000+20.8%$129/sqft |
Source: Owner Report a problem | ||
| 5/17/2012 | Sold | $289,000$107/sqft |
Source: Baldwin Realtors #182626 Report a problem | ||
Public tax history
| Year | Property taxes | Tax assessment |
|---|---|---|
| 2025 | $1,295 +2% | $40,740 +1.9% |
| 2024 | $1,270 -0.4% | $39,980 -0.3% |
| 2023 | $1,275 | $40,120 +19.6% |
| 2022 | -- | $33,540 +4.7% |
| 2021 | $1,020 -0.2% | $32,040 +3.4% |
| 2020 | $1,022 +9.7% | $30,980 -0.3% |
| 2019 | $932 +12.2% | $31,060 +5.9% |
| 2018 | $831 -4.1% | $29,320 +1.6% |
| 2017 | $866 | $28,860 +8.8% |
| 2016 | $866 +16% | $26,520 -0.1% |
| 2015 | $747 +5.5% | $26,540 +5.2% |
| 2014 | $708 | $25,220 -1% |
| 2013 | $708 | $25,480 +0.7% |
| 2011 | -- | $25,300 -2.8% |
| 2010 | -- | $26,040 -3.6% |
| 2009 | $810 -50% | $27,000 -50% |
| 2008 | $1,620 -17.4% | $54,000 -17.4% |
| 2007 | $1,960 +36.2% | $65,340 +36.2% |
| 2006 | $1,439 +11.8% | $47,960 +11.8% |
| 2005 | $1,286 +8.1% | $42,880 +8.1% |
| 2004 | $1,190 | $39,660 |
| 2003 | $1,190 +211.8% | $39,660 +211.8% |
| 2002 | $382 | $12,720 |
Find assessor info on the county website
Monthly payment
Est. payment
Payment breakdown
Explore the cost of this home by adjusting the details. Changes won't be saved.Climate risks
Neighborhood: 36507
Nearby schools
Schools provided by the listing agent
- Elementary: Spanish Fort Elementary
- Middle: Spanish Fort Middle
- High: Spanish Fort High
Source: Baldwin Realtors. This data may not be complete. We recommend contacting the local school district to confirm school assignments for this home.
Similar homes
- $599,9004 bd4 ba3.6k sqft7470 Blakeley Oaks Dr S, Spanish Fort, AL 36527Active
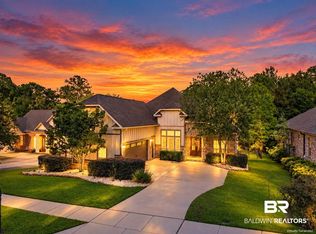
 MLS ID #394448, Keara Hunter, Keller Williams AGC Realty-Daphne. Baldwin Realtors
 - $589,9004 bd4 ba2.8k sqft7159 Carson Ln, Spanish Fort, AL 36527Active
 MLS ID #398293, Keara Hunter, Keller Williams AGC Realty-Daphne. Baldwin Realtors
 - $530,0003 bd2 ba2.7k sqft822 Artillery Range W, Spanish Fort, AL 36527Active
 MLS ID #387385, Janey B Lazenby, Coldwell Banker Reehl Properties Fairhope. Baldwin Realtors
 - $524,0004 bd3 ba2.6k sqft8839 Longue Vue Blvd, Daphne, AL 36526Active
 MLS ID #411231, Marcus Walker, Wellhouse Real Estate Eastern Shore. Baldwin Realtors
