This brick Craftsman home has the kind of floorplan that works beautifully for everyday life while still giving you plenty of space to entertain. With 4 bedrooms, 3.5 bathrooms a bonus room, formal dining room, and a private backyard, there is room to spread out without sacrificing the open feel of the main living spaces. The main floor features souring ceilings, abundant natural light, and luxury plank flooring throughout. The kitchen is bright and timeless with white cabinetry, quartz countertops, a gas range, and an eat-in kitchen that opens to the living space. Just off the kitchen the formal dining provides a separate space for hosting dinners and special occasions. The split-bedroom layout offers privacy on the main level, while upstairs you'll find the fourth bedroom and a spacious bonus room that can easily adapt to your needs, whether you envision a home office, playroom, media room, or guest space. The outdoor spaces are a standout. The front porch is covered to create a charming area with a built-in bench swing, giving you a cozy space to enjoy the front of the home. In the back, an oversized covered patio overlooks a beautifully landscaped backyard with no neighbors directly behind you. It's a private setting with plenty of space for outdoor dining, entertaining, or simply enjoying a quiet evening at home. A gas fireplace anchors the living room, and additional features include a mahogany front door, large driveway and a double garage. The community adds even more to the lifestyle, with a pool, tennis courts, basketball courts, baseball field, and playground available for residents to enjoy. This lovely home is comfortable, versatile and easy to live in, and offers a floorplan that gives you space where you need it, inviting areas to gather, and a backyard that feels wonderfully private. Buyer to verify all information during due diligence.
Active
Price cut: $20K (9/20)
$579,000
31740 Raven Ct, Spanish Fort, AL 36527
4beds
3,072sqft
Single Family Residence
Built in 2018
0.39 Acres Lot
$-- Zestimate®
$188/sqft
$50/mo HOA
What's special
Brick craftsman homeDouble garageLarge drivewayFormal dining roomQuartz countertopsBonus roomGas range
- 54 days
- 424
- 30
Zillow last checked:
Listing updated:
Listed by:
Katie T Duncan 251-643-8465,
Wellhouse Real Estate
Source: Baldwin Realtors,MLS#: 408248
Facts & features
Interior
Bedrooms & bathrooms
- Bedrooms: 4
- Bathrooms: 4
- Full bathrooms: 3
- 1/2 bathrooms: 1
Heating
- Electric
Appliances
- Included: Disposal, Microwave, Dishwasher
Features
- En Suite, Ceiling Fan(s), High Ceilings, Termite Contract, Split Bedroom Plan
- Windows: Window Treatments
- Number of fireplaces: 1
- Fireplace features: Gas Log
Interior area
- Total interior livable area: 3,072 sqft
Property
Parking
- Parking features: Attached, Double Garage, Garage Door Opener
- Has garage: Yes
Features
- Stories: 2
- Patio & porch: Patio, Rear Porch, Front Porch, Covered Patio
- Exterior features: Irrigation Sprinkler
- Waterfront features: No Waterfront
Lot
- Size: 0.39 Acres
- Features: Less Than 1 Acre
Details
- Parcel number: 3304190000001.282
- Special conditions: None
Construction
Type & style
- Home type: SingleFamily
- Architectural style: Craftsman
- Property subtype: Single Family Residence
Materials
- Roof: Composition Shingle
Condition
- Year built: 2018
Utilities & green energy
- Utilities for property: Natural Gas Available, Riviera Utilities, Baldwin Co Sewer Service
Community & HOA
Community
- Features: BBQ Area, Playground, Other, Tennis Racquetball
- Security: Smoke Detector(s)
- Subdivision: Stonebridge
HOA
- Has HOA: Yes
- Services included: Pool, Recreation Facilities, Association Management, Common Area Maintenance
- HOA fee: $600 annually
- HOA name: Stonebridge POA - CMA Community Management Associates
- HOA phone: 251-960-1444
Location
- Region: Spanish Fort
Financial & listing details
- Price per square foot: $188/sqft
- Tax assessed value: $598,900
- Annual tax amount: $2,171
- Date on market: 8/13/2026
- Ownership type: Whole Full
Estimated market value
Not available
Estimated sales range
Not available
Not available
Price history
| Date | Event | Price |
|---|---|---|
| 9/20/2026 | Price change | $579,000-3.3%$188/sqft |
Source:  Baldwin Realtors #408248 Report a problem Baldwin Realtors #408248 Report a problem | ||
| 8/14/2026 | Listed for sale | $599,000+50.1%$195/sqft |
Source: Baldwin Realtors #408248 Report a problem | ||
| 2/28/2019 | Sold | $399,190$130/sqft |
Source: Baldwin Realtors #269106 Report a problem | ||
Public tax history
| Year | Property taxes | Tax assessment |
|---|---|---|
| 2025 | $2,171 +2.1% | $59,900 +2% |
| 2024 | $2,127 +8.7% | $58,700 +8.5% |
| 2023 | $1,957 | $54,120 +21.9% |
| 2022 | -- | $44,400 +8% |
| 2021 | $1,491 +6% | $41,120 +4.8% |
| 2020 | $1,406 +7.6% | $39,220 +2% |
| 2019 | $1,307 | $38,440 |
Find assessor info on the county website
Monthly payment
Est. payment
Payment breakdown
Explore the cost of this home by adjusting the details. Changes won't be saved.Climate risks
Neighborhood: 36527
Nearby schools
Schools provided by the listing agent
- Elementary: Stonebridge Elementary
- Middle: Spanish Fort Middle
- High: Spanish Fort High
Source: Baldwin Realtors. This data may not be complete. We recommend contacting the local school district to confirm school assignments for this home.
Similar homes
- $525,0004 bd3 ba2.9k sqft32411 Wildflower Trl, Spanish Fort, AL 36527Active
 MLS ID #410831, Sheila Jones, Coastal Alabama Real Estate. Baldwin Realtors
 - $450,0004 bd3 ba2.3k sqft31004 Semper Dr, Spanish Fort, AL 36527Active Under Contract
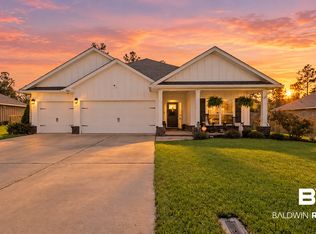 MLS ID #410641, Daniela Nielsen, Bellator Real Estate, LLC. Baldwin Realtors
 - $560,0004 bd3 ba3k sqft10687 Cresthaven Dr, Spanish Fort, AL 36527Active
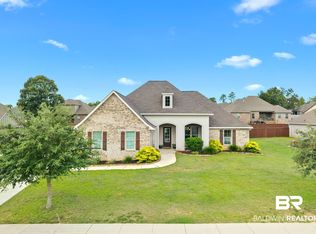 MLS ID #407070, Jeremy Miller, Local Realty. Baldwin Realtors
 - $569,9004 bd4 ba2.6k sqft12132 Exbury Way, Spanish Fort, AL 36527Active
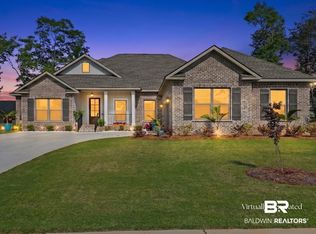 MLS ID #398781, Keara Hunter, Keller Williams AGC Realty-Daphne. Baldwin Realtors
