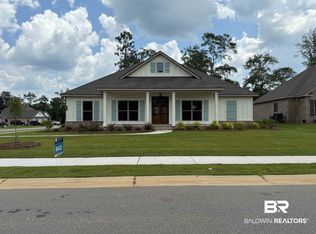
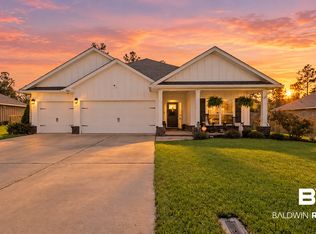
***RELOCATION SALE*** Sellers must sell. GOLD Fortified “Elm” floor plan offers 4 bedrooms, 3.5 baths in an open split design that just works. Out back, you’ll find one of the home’s best features: a level yard backing to the common area, giving you space and privacy without feeling removed. Upgraded with irrigation, eave lighting, and landscaping that goes beyond the expected—fruit trees including lemon, orange, pomegranate, and guava, along with palms and curated front yard rockwork. Inside, engineered hardwood floors run through the main living areas and primary suite, paired with crown molding, a gas fireplace, and energy-efficient Low-E windows that bring in natural light without the heat. The kitchen offers a large island, granite countertops, two-toned cabinetry, gas range, custom backsplash, stainless appliances, a new refrigerator that conveys, and not one—but two—pantries. The primary suite has a tray ceiling, spacious bath featuring a glass-tiled shower, soaking tub, double vanities, and a large walk-in closet with custom wood shelving. Upstairs, a private ensuite bedroom with walk-in closet and direct access to walk-out attic storage adds flexibility for guests or multi-generational living. Additional features include a Jack and Jill bath, drop zone with built-ins, laundry room with sink, under-stair storage, and a side-entry garage with epoxy flooring. A smart home package—Wi-Fi lighting, garage opener, doorbell, and thermostat—keeps everything connected. Located in Rayne Plantation with resort-style amenities including 2 pools, a lake, clubhouse, and playground, this is a home that stands out for all the right reasons—and won’t last long at this price. Buyer to verify all information during due diligence.
Active
Price cut: $5.1K (8/11)
$569,900
12132 Exbury Way, Spanish Fort, AL 36527
4beds
2,692sqft
Single Family Residence
Built in 2025
0.34 Acres Lot
$-- Zestimate®
$212/sqft
$83/mo HOA
What's special
Jack and jill bathGas fireplaceSoaking tubNew refrigerator that conveysDouble vanitiesOpen split designUnder-stair storage
- 98 days
- 455
- 28
Zillow last checked:
Listing updated:
Listed by:
Keara Hunter PHONE:703-919-2632,
Keller Williams AGC Realty-Daphne
Source: Baldwin Realtors,MLS#: 398781
Facts & features
Interior
Bedrooms & bathrooms
- Bedrooms: 4
- Bathrooms: 4
- Full bathrooms: 3
- 1/2 bathrooms: 1
Heating
- Heat Pump, Central
Cooling
- Electric
Appliances
- Included: Dryer, Washer, Cooktop, Disposal, Microwave, Dishwasher
Features
- En Suite, Storage, Ceiling Fan(s), High Ceilings, Termite Contract, Split Bedroom Plan
- Flooring: Tile, Wood, Carpet
- Number of fireplaces: 1
- Fireplace features: Gas Log, Living Room
Interior area
- Total interior livable area: 2,692 sqft
Video & virtual tour
Property
Parking
- Parking features: Attached, Double Garage, Side Entrance, Garage Door Opener
- Has garage: Yes
Features
- Stories: 1
- Patio & porch: Rear Porch, Porch Open, Front Porch, Covered Patio
- Exterior features: Irrigation Sprinkler
- Pool features: None
- Has view: Yes
- View description: None/Not Applicable
- Waterfront features: No Waterfront
Lot
- Size: 0.34 Acres
- Features: Level, Subdivision, Less Than 1 Acre
Details
- Parcel number: 3304190000002.347
- Special conditions: None
Construction
Type & style
- Home type: SingleFamily
- Architectural style: Craftsman
- Property subtype: Single Family Residence
Materials
- Roof: Dimensional,Composition Shingle
Condition
- Year built: 2025
Details
- Warranty included: Yes
Utilities & green energy
- Utilities for property: Natural Gas Available, Underground Utilities, Water City, Sewage City, Water Heater Gas, Riviera Utilities, North Baldwin Utilities, Baldwin Co Sewer Service
Community & HOA
Community
- Features: BBQ Area, Playground, Pets Allowed, More Than Two Pets Allowed
- Security: Security System, Security Lights, Carbon Monoxide Detector(s), Smoke Detector(s)
- Subdivision: Rayne Plantation
HOA
- Has HOA: Yes
- Services included: Pool, Recreation Facilities, Reserve Fund, Taxes Common Area, Common Area Insurance, Association Management, Common Area Maintenance
- HOA fee: $1,000 annually
- HOA name: CMA
- HOA phone: 251-960-1444
Location
- Region: Spanish Fort
Financial & listing details
- Price per square foot: $212/sqft
- Date on market: 7/1/2026
- Ownership type: Whole Full
Estimated market value
Not available
Estimated sales range
Not available
Not available
Price history
| Date | Event | Price |
|---|---|---|
| 8/11/2026 | Price change | $569,900-0.9%$212/sqft |
Source:  Baldwin Realtors #398781 Report a problem Baldwin Realtors #398781 Report a problem | ||
| 7/1/2026 | Listed for sale | $575,000-2.2%$214/sqft |
Source: Baldwin Realtors #398781 Report a problem | ||
| 8/15/2025 | Sold | $587,775-2.5%$218/sqft |
Source: Baldwin Realtors #377573 Report a problem | ||
| 7/28/2025 | Pending sale | $602,775$224/sqft |
Source: Baldwin Realtors #377573 Report a problem | ||
| 4/15/2025 | Price change | $602,775+0.7%$224/sqft |
Source: Baldwin Realtors #377573 Report a problem | ||
| 3/25/2025 | Listed for sale | $598,775$222/sqft |
Source:  DR Horton Report a problem DR Horton Report a problem | ||
Public tax history
Tax history is unavailable.
Monthly payment
Est. payment
Payment breakdown
Explore the cost of this home by adjusting the details. Changes won't be saved.Climate risks
Neighborhood: 36527
Nearby schools
Schools provided by the listing agent
- Elementary: Stonebridge Elementary
- Middle: Spanish Fort Middle
- High: Spanish Fort High
Source: Baldwin Realtors. This data may not be complete. We recommend contacting the local school district to confirm school assignments for this home.


Similar homes
- $579,0004 bd4 ba3k sqft31740 Raven Ct, Spanish Fort, AL 36527Active
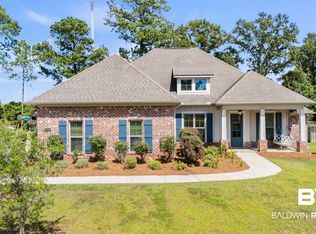 MLS ID #408248, Katie T Duncan, Wellhouse Real Estate. Baldwin Realtors
 - $560,0004 bd3 ba3k sqft10687 Cresthaven Dr, Spanish Fort, AL 36527Active
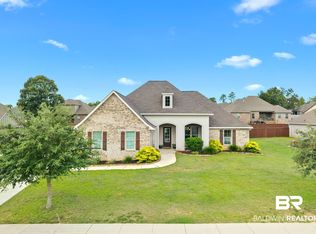 MLS ID #407070, Jeremy Miller, Local Realty. Baldwin Realtors
 - $450,0004 bd3 ba2.3k sqft31004 Semper Dr, Spanish Fort, AL 36527Active Under Contract
 MLS ID #410641, Daniela Nielsen, Bellator Real Estate, LLC. Baldwin Realtors
 - $608,3714 bd3 ba2.5k sqft12060 Exbury Way, Spanish Fort, AL 36527Active
 Baldwin Realtors
