Gold Fortified new construction in TimberCreek offering 2,320 square feet, 4 bedrooms, and 3 full baths with upgraded finishes throughout. The open interior features tall ceilings, luxury vinyl plank flooring, crown molding, custom decorative wall trim, and a granite electric fireplace that creates a striking focal point in the living area. The kitchen is thoughtfully finished with granite countertops, a large center island, soft close cabinetry and drawers, a spacious walk in pantry, and stainless steel appliance package with refrigerator included. The primary suite features a freestanding soaking tub, oversized tiled shower with frameless glass enclosure, dual granite vanities, private water closet, and a custom walk in closet with built in shelving and drawers. A secondary bedroom includes its own private bath, while two additional bedrooms share a full bath with dual granite vanities. Additional features include hurricane rated windows, an oversized laundry room, epoxy coated garage floor, covered rear porch, and carefully selected finishes throughout. TimberCreek offers an extensive collection of amenities, including two community pools, pickleball, tennis and basketball courts, playgrounds, soccer and baseball fields, clubhouse, fitness center, golf course access, and available RV and trailer storage. A resort style community pool is currently anticipated for completion in 2027. Conveniently located near I 10 with access to shopping, dining, and everyday conveniences, this home pairs the benefits of new construction with the established amenities and setting of TimberCreek. Buyer to verify all information during due diligence.
Active
Price cut: $20K (10/4)
$465,000
30288 Persimmon Dr, Daphne, AL 36527
4beds
2,320sqft
Single Family Residence
Built in 2026
7,692 Square Feet Lot
$-- Zestimate®
$200/sqft
$100/mo HOA
What's special
Epoxy coated garage floorCarefully selected finishes throughoutGranite electric fireplacePrimary suiteFreestanding soaking tubDual granite vanitiesPrivate water closet
- 21 days
- 576
- 63
Likely to sell faster than
Zillow last checked:
Listing updated:
Listed by:
Chace Yamagata 951-271-1437,
Fiv Realty Co Alabama LLC
Source: Baldwin Realtors,MLS#: 410718
Facts & features
Interior
Bedrooms & bathrooms
- Bedrooms: 4
- Bathrooms: 3
- Full bathrooms: 3
Heating
- Electric
Cooling
- Electric
Appliances
- Included: Disposal, Microwave, Dishwasher
Features
- Ceiling Fan(s), High Ceilings
- Flooring: Luxury Vinyl Plank
- Number of fireplaces: 1
- Fireplace features: Electric, Living Room
Interior area
- Total interior livable area: 2,320 sqft
Property
Parking
- Parking features: Attached, Double Garage, Side Entrance, Garage Door Opener
- Has garage: Yes
Features
- Stories: 1
- Patio & porch: Covered Patio
- Pool features: None
- Has view: Yes
- View description: Southern View
- Waterfront features: No Waterfront
Lot
- Size: 7,692 Square Feet
- Features: Subdivision, Less Than 1 Acre
Details
- Parcel number: 3208283002084.086
- Special conditions: None
Construction
Type & style
- Home type: SingleFamily
- Architectural style: Traditional
- Property subtype: Single Family Residence
Materials
- Roof: Dimensional
Condition
- Year built: 2026
Utilities & green energy
- Utilities for property: Grinder Pump, Daphne Utilities, Riviera Utilities
Community & HOA
Community
- Features: Playground, Golf, Landscaping, Meeting Room, Pets Allowed, Exercise Room, Optional Club, Conference Center, Pickleball, Tennis Racquetball
- Security: Smoke Detector(s)
- Subdivision: Timbercreek
HOA
- Has HOA: Yes
- Services included: Pool, Clubhouse, Recreation Facilities, Taxes Common Area, Common Area Insurance, Association Management, Common Area Maintenance
- HOA fee: $600 semi-annually
- HOA name: Timbercreek HOA
- HOA phone: 251-621-9927
Location
- Region: Daphne
Financial & listing details
- Price per square foot: $200/sqft
- Date on market: 9/15/2026
- Ownership type: Whole Full
Estimated market value
Not available
Estimated sales range
Not available
Not available
Price history
| Date | Event | Price |
|---|---|---|
| 10/4/2026 | Price change | $465,000-4.1%$200/sqft |
Source:  Baldwin Realtors #410718 Report a problem Baldwin Realtors #410718 Report a problem | ||
| 9/16/2026 | Listed for sale | $485,000-7.6%$209/sqft |
Source: Baldwin Realtors #410718 Report a problem | ||
| 8/18/2026 | Listing removed | $525,000$226/sqft |
Source: Baldwin Realtors #398667 Report a problem | ||
| 7/21/2026 | Price change | $525,000-3.7%$226/sqft |
Source: Baldwin Realtors #398667 Report a problem | ||
| 7/1/2026 | Listed for sale | $545,000$235/sqft |
Source: Baldwin Realtors #398667 Report a problem | ||
Public tax history
Tax history is unavailable.
Monthly payment
Est. payment
Payment breakdown
Explore the cost of this home by adjusting the details. Changes won't be saved.Climate risks
Neighborhood: 36527
Nearby schools
Schools provided by the listing agent
- Elementary: Rockwell Elementary
- Middle: Spanish Fort Middle
- High: Spanish Fort High
Source: Baldwin Realtors. This data may not be complete. We recommend contacting the local school district to confirm school assignments for this home.
Similar homes
- $450,0004 bd3 ba2.3k sqft31004 Semper Dr, Spanish Fort, AL 36527Active Under Contract
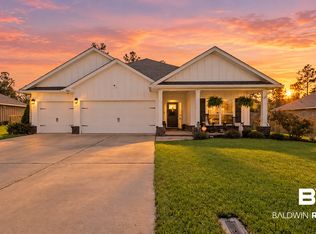 MLS ID #410641, Daniela Nielsen, Bellator Real Estate, LLC. Baldwin Realtors
 - $599,9004 bd3 ba2.7k sqft7838 Pine Run, Spanish Fort, AL 36527Active
 MLS ID #411322, Sherree Pierce, Coldwell Banker Reehl Properties Fairhope. Baldwin Realtors
 - $455,0005 bd3 ba2.6k sqft9766 Tanager Ln, Spanish Fort, AL 36527Active
 MLS ID #409662, Donna S Wells, Keller Williams AGC Realty-Daphne. Baldwin Realtors
 - $479,9004 bd3 ba2.1k sqft727 Artillery Range N, Spanish Fort, AL 36527Active
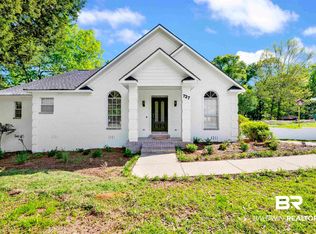 MLS ID #395194, Michelle D Bigler, Bayside Real Estate Group. Baldwin Realtors
