Skip main navigation
Closed
Street View
  • $628,065

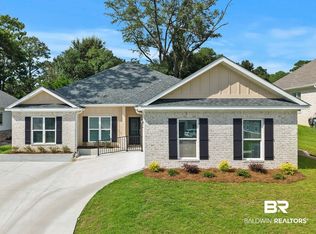
    30293 Persimmon Dr, Daphne, AL 36527

    4beds
    2,463sqft
    Residential
    Built in 2025
    0.43 Acres Lot
    $632,400 Zestimate®
    $255/sqft
    $2,669 Estimated rent

    Home value

    $632,400

    Estimated sales range

    Not available

    $2,669/mo

    Zestimate® history
    Loading
    Loading...

    Owner options

    List your home for rent

    $2,669/mo

    Rent Zestimate®

    Find your next renter with Zillow Rental Manager. Plus, with online applications, you can quickly screen prospective tenants – for free.

    Learn more

    $2,669/mo

    Rent Zestimate®

    Refinance and save

    $3,844/mo

    Est. payment

    Refinancing to a lower rate could help reduce your monthly payments and save thousands over the life of the loan.

    See today's rates

    $3,844/mo

    Est. payment

    Explore your selling options

    Work with a Zillow partner agent

    Leverage their expertise and Zillow's premium Showcase listings to get your home seen by more buyers.

    Get started

    List with your own agent

    Get your home in front of millions of buyers by listing it on Zillow.

    Learn how to do it

    Sell it yourself

    Take full control of how buyers see your home on Zillow by listing For Sale by Owner (FSBO).

    List your home

    What's special

    Upgraded plumbing fixturesHuge corner lotFreestanding tubArched brick feature wallStunning molding accent wallBeautiful hallway bathOversized walk-in closet
    **New Construction**Stunning custom-Built Home in a premier Community! This Beautifully designed 4- bedroom, 3- bathroom custom home sits on a huge corner lot blend luxury, comfort, and exceptional high-ends finish throughout. Elegant formal dining room featuring a striking brick accent wall, custom molding, and 12-ft ceilings. Inviting foyer with a custom trim accent wall for and upscale first impression. Spacious family room showcasing an 11-ft tray ceiling, accent lighting, and an arched brick feature wall. Split -Bedroom floor plan for enhanced comfort and privacy. Luxurious master suite with a tray ceiling, oversized walk-in closet, and a spa like bath offering a freestanding tub and a custom tile shower with frameless glass. Beautiful hallway bath featuring a custom tile shower with frameless glass. Gourmet kitchen with custom cabinetry, upgraded Taj Mahal quartz countertops, cafe matte white premium appliances, and a custom hood vent. Designer lighting and upgraded plumbing fixtures throughout. Engineered white oak wood flooring for timeless beauty and durability. Large dining room windows that fill the space with natural light, highlighted by a stunning molding accent wall. Located in one the area's most beautiful neighborhoods, offering top rated schools, a community pool, clubhouse, golf course and walkable amenities, note: Listing photos are 3D renderings of the floor plan and may not reflect the final home. This custom home is truly a must see-schedule your private showing today! Buyer to verify all information during due diligence.

    Zillow last checked:

    Listing updated:

    Listed by:

    Shabbir Hossain 251-214-4727,

    NextHome Star Real Estate

    Bought with:

    Raquel Noblin

    Bellator Real Estate, LLC

    Source: Baldwin Realtors,MLS#: 388116MLS Logo

    Facts & features

    Interior

    Bedrooms & bathrooms
    • Bedrooms: 4
    • Bathrooms: 3
    • Full bathrooms: 3
    Heating
    • Electric, Central
    Appliances
    • Included: None
    Features
    • Ceiling Fan(s)
    • Flooring: Luxury Vinyl Plank
    • Has basement: No
    • Has fireplace: No
    Interior area
    • Total structure area: 2,463
    • Total interior livable area: 2,463 sqft

    Property

    Parking
    • Total spaces: 2
    • Parking features: Attached, Garage, Garage Door Opener
    • Has attached garage: Yes
    • Covered spaces: 2
    Features
    • Levels: One
    • Stories: 1
    • Pool features: Community
    • Has view: Yes
    • View description: None
    • Waterfront features: No Waterfront
    Lot
    • Size: 0.43 Acres
    • Features: Less than 1 acre
    Details
    • Parcel number: 3208283002084.130

    Construction

    Type & style
    • Home type: SingleFamily
    • Architectural style: Traditional
    • Property subtype: Residential
    Materials
    • Brick
    • Foundation: Slab
    • Roof: Composition
    Condition
    • New Construction
    • New construction: Yes
    • Year built: 2025

    Utilities & green energy

    • Sewer: Baldwin Co Sewer Service
    • Utilities for property: Daphne Utilities, Riviera Utilities, Cable Connected

    Community & neighborhood

    Community
    • Community features: Clubhouse, Pool, Golf
    Location
    • Region: Daphne
    • Subdivision: Timbercreek

    HOA & financial

    HOA
    • Has HOA: Yes
    • HOA fee: $1,000 annually
    • Services included: Maintenance Grounds

    Other

    Other facts
    • Price range: $628.1K - $628.1K
    • Ownership: Whole/Full

    Price history

    DateEventPrice
    1/22/2026Sold$628,065$255/sqft
    Source: Baldwin Realtors #388116 Report a problem
    11/23/2025Pending sale$628,065$255/sqft
    Source: NextHome #388116 Report a problem
    11/14/2025Listed for sale$628,065$255/sqft
    Source: Baldwin Realtors #388116 Report a problem

    Public tax history

    Tax history is unavailable.

    Neighborhood: 36527

    Nearby schools

    GreatSchools rating
    Schools provided by the listing agent
    • Elementary: Daphne Elementary
    • Middle: Daphne Middle
    • High: Daphne High

    Source: Baldwin Realtors. This data may not be complete. We recommend contacting the local school district to confirm school assignments for this home.

    Get a cash offer in 3 minutes
    Find out how much your home could sell for in as little as 3 minutes with a no-obligation cash offer.
    Estimated market value
    $632,400
    Get a cash offer in 3 minutes
    Find out how much your home could sell for in as little as 3 minutes with a no-obligation cash offer.
    Estimated market value
    $632,400