Welcome to this beautifully maintained and thoughtfully designed Claudet B II home by DSLD. This 2,487 square foot home features an open-concept layout, split-bedroom floor plan, and a whole house generator for added peace of mind.
The kitchen overlooks the main living area and offers abundant cabinetry, including a custom built-in drink station, generous counter space, and plenty of room to gather. The private primary suite provides a relaxing retreat with a spacious bedroom, ensuite bath, and walk in closet. Three additional bedrooms, including an ensuite bath in bedroom 2 and a custom suspended bunk area in bedroom 3, offer flexibility for guests or hobbies. A standout feature of the home is the versatile office or flex space enclosed by movable glass doors, creating the perfect setting for remote work, a playroom, fitness area, or creative studio.
Step outside to enjoy the covered porch and extended patio overlooking a spacious, peaceful backyard with green space beyond the property, creating the perfect setting for relaxing or entertaining. Residents of Canaan Place also enjoy community amenities including a pool, gazebo, and stocked pond.
Conveniently located near shopping, dining, parks, schools, and major commuter routes, this move-in ready home combines comfort, functionality, and an excellent location. If you're searching for a 4 bedroom home in Daphne with 3 full baths, an open floor plan, dedicated flex space, and a private backyard, this Canaan Place property is one you won't want to miss. Schedule your private showing today! Buyer to verify all information during due diligence.
Active
$460,000
11497 Alabaster Dr, Daphne, AL 36526
4beds
2,487sqft
Single Family Residence
Built in 2018
0.28 Acres Lot
$-- Zestimate®
$185/sqft
$75/mo HOA
What's special
Spacious bedroomThree additional bedroomsGenerous counter spaceWalk in closetEnsuite bathOpen-concept layoutPrivate primary suite
- 56 days
- 817
- 61
Likely to sell faster than
Zillow last checked:
Listing updated:
Listed by:
Grace Kelley Young 251-928-0031,
Bellator Real Estate, LLC
Source: Baldwin Realtors,MLS#: 409277
Facts & features
Interior
Bedrooms & bathrooms
- Bedrooms: 4
- Bathrooms: 3
- Full bathrooms: 3
Heating
- Blue Light, Natural Gas, Central, Electric
Cooling
- Electric
Appliances
- Included: Microwave, Dishwasher
Features
- Wet Bar, Internet, High Ceilings, Termite Contract
- Flooring: Tile, Wood, Carpet
- Number of fireplaces: 1
- Fireplace features: Gas Log, Gas Starter, Living Room
Interior area
- Total interior livable area: 2,487 sqft
Property
Parking
- Parking features: Attached, Double Garage, Garage Door Opener
- Has garage: Yes
Features
- Stories: 1
- Patio & porch: Patio, Porch Open
- Exterior features: Irrigation Sprinkler
- Fencing: Fenced
- Waterfront features: No Waterfront
Lot
- Size: 0.28 Acres
- Features: Less Than 1 Acre
Details
- Parcel number: 4307250000005.171
- Special conditions: None
- Other equipment: Home Water Filtration System
Construction
Type & style
- Home type: SingleFamily
- Architectural style: French Country
- Property subtype: Single Family Residence
Materials
- Roof: Composition Shingle
Condition
- Year built: 2018
Utilities & green energy
- Utilities for property: Belforest Water, Riviera Utilities, Fairhope Utilities, Generator Built In, Water Heater Tankless, Baldwin Co Sewer Service
Community & HOA
Community
- Features: Gazebo
- Subdivision: Canaan Place
HOA
- Has HOA: Yes
- Services included: Association Management
- HOA fee: $900 annually
- HOA name: CMA Communities
- HOA phone: 800-522-6314
Location
- Region: Daphne
Financial & listing details
- Price per square foot: $185/sqft
- Tax assessed value: $463,700
- Annual tax amount: $1,393
- Date on market: 8/17/2026
- Ownership type: Whole Full
Estimated market value
Not available
Estimated sales range
Not available
Not available
Price history
| Date | Event | Price |
|---|---|---|
| 8/19/2026 | Listed for sale | $460,000+62%$185/sqft |
Source:  Baldwin Realtors #409277 Report a problem Baldwin Realtors #409277 Report a problem | ||
| 5/30/2018 | Sold | $283,970$114/sqft |
Source: Baldwin Realtors #265900 Report a problem | ||
Public tax history
| Year | Property taxes | Tax assessment |
|---|---|---|
| 2025 | $1,393 +0.9% | $46,380 +0.9% |
| 2024 | $1,380 +11.4% | $45,960 +11% |
| 2023 | $1,238 | $41,400 +24% |
| 2022 | -- | $33,400 +8.7% |
| 2021 | $824 +3.4% | $30,740 +2.3% |
| 2020 | $796 +4.5% | $30,040 +4.2% |
| 2019 | $762 +570.3% | $28,820 +609.9% |
| 2018 | $114 | $4,060 |
Find assessor info on the county website
Monthly payment
Est. payment
Payment breakdown
Explore the cost of this home by adjusting the details. Changes won't be saved.Climate risks
Neighborhood: 36526
Nearby schools
Schools provided by the listing agent
- Elementary: Belforest Elementary School
- Middle: Daphne Middle
- High: Daphne High
Source: Baldwin Realtors. This data may not be complete. We recommend contacting the local school district to confirm school assignments for this home.
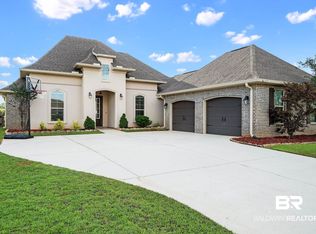
Similar homes
- $459,0005 bd3 ba3k sqft25068 Jernigan St, Daphne, AL 36526Active Under Contract
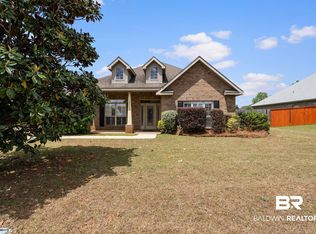 MLS ID #395770, Jordan D Jaye, Wellhouse Real Estate. Baldwin Realtors
 - $489,9004 bd3 ba2.8k sqft9682 Cumbria Dr, Daphne, AL 36526Active
 MLS ID #406241, Elizabeth Offerle, Keller Williams AGC Realty-Daphne. Baldwin Realtors
 - $499,9005 bd4 ba2.7k sqft24545 Austin Rd, Daphne, AL 36526Active
 MLS ID #406725, Nate Duhe, N8 Real Estate. Baldwin Realtors
 - $429,9004 bd3 ba2.3k sqft9426 Diamante Blvd, Daphne, AL 36526Active
 MLS ID #411748, Emily Burke, Engel and Volkers Gulf Shores. Baldwin Realtors
