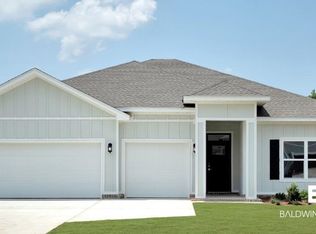
Located in Live Oak Estates, this beautifully designed home blends luxury, comfort, and everyday practicality. A charming formal dining room welcomes you in, while the spacious great room is filled with natural light and overlooks a large covered patio with lake views perfect for relaxing or entertaining. The chef-inspired eat-in kitchen features quartz countertops, a generous breakfast area, a large work island with bar seating, gas range, built-in microwave, and abundant cabinet and counter space. The private owner’s suite offers room for substantial furnishings and a spa-like bath complete with garden tub, dual vanities, tiled shower, linen closet, and separate water closet. The laundry room is conveniently positioned near the entrance to the 3-car garage. Gold Fortified construction adds lasting peace of mind. All information deemed reliable but not guaranteed; buyer and buyer’s agent to verify all information deemed important.
Active under contract
Price cut: $5K (9/19)
$464,500
544 Golden Leaf Ave, Fairhope, AL 36532
4beds
2,657sqft
Single Family Residence
Built in 2023
10,541 Square Feet Lot
$-- Zestimate®
$175/sqft
$33/mo HOA
What's special
Charming formal dining roomSeparate water closetDual vanitiesLinen closetQuartz countertopsGas rangeBuilt-in microwave
- 3 days
- 169
- 10
Zillow last checked:
Listing updated:
Listed by:
Matthew Waters 251-948-8000,
RE/MAX Paradise
Source: Baldwin Realtors,MLS#: 397685
Facts & features
Interior
Bedrooms & bathrooms
- Bedrooms: 4
- Bathrooms: 3
- Full bathrooms: 3
Heating
- Heat Pump
Cooling
- Heat Pump
Appliances
- Included: Disposal, Microwave, Dishwasher
Features
- En Suite, Ceiling Fan(s), High Ceilings, Termite Contract
- Flooring: Carpet, Luxury Vinyl Plank
- Has fireplace: No
- Fireplace features: No Fireplace
Interior area
- Total interior livable area: 2,657 sqft
Property
Parking
- Parking features: Attached, Three Car Garage
- Garage spaces: 3
Features
- Stories: 1
- Patio & porch: Rear Porch, Covered Patio
- Pool features: None
- Has view: Yes
- View description: Direct Lake Front
- Has water view: Yes
- Waterfront features: Lake Front Building
Lot
- Size: 10,541 Square Feet
- Features: Less Than 1 Acre
Details
- Parcel number: 4605220000001.507.029
- Special conditions: None
Construction
Type & style
- Home type: SingleFamily
- Architectural style: Traditional
- Property subtype: Single Family Residence
Materials
- Roof: Composition Shingle
Condition
- Year built: 2023
Utilities & green energy
- Utilities for property: Underground Utilities, Fairhope Utilities, Water Heater Electric
Community & HOA
Community
- Features: Gazebo, More Than Two Pets Allowed
- Security: Carbon Monoxide Detector(s), Smoke Detector(s)
- Subdivision: Live Oak Estates
HOA
- Has HOA: Yes
- Services included: Common Area Maintenance
- HOA fee: $400 annually
- HOA name: Level Property Management
- HOA phone: 251-270-0054
Location
- Region: Fairhope
Financial & listing details
- Price per square foot: $175/sqft
- Tax assessed value: $429,100
- Annual tax amount: $1,676
- Date on market: 6/8/2026
- Ownership type: Leasehold
Estimated market value
Not available
Estimated sales range
Not available
Not available
Price history
| Date | Event | Price |
|---|---|---|
| 9/19/2026 | Price change | $464,500-1.1%$175/sqft |
Source:  Baldwin Realtors #397685 Report a problem Baldwin Realtors #397685 Report a problem | ||
| 7/30/2026 | Price change | $469,500-1.2%$177/sqft |
Source: Baldwin Realtors #397685 Report a problem | ||
| 7/11/2026 | Price change | $474,999-1%$179/sqft |
Source: Baldwin Realtors #397685 Report a problem | ||
| 6/8/2026 | Listed for sale | $480,000+9.1%$181/sqft |
Source: Baldwin Realtors #397685 Report a problem | ||
| 4/19/2024 | Sold | $439,990$166/sqft |
Source: Baldwin Realtors #358269 Report a problem | ||
| 2/25/2024 | Pending sale | $439,990-6.4%$166/sqft |
Source: Baldwin Realtors #358269 Report a problem | ||
| 2/19/2024 | Listing removed | $469,990$177/sqft |
Source:  Lennar Homes Report a problem Lennar Homes Report a problem | ||
| 1/28/2024 | Price change | $469,990+0.4%$177/sqft |
Source: Lennar Homes Report a problem | ||
| 1/17/2024 | Price change | $467,990+4%$176/sqft |
Source: Lennar Homes Report a problem | ||
| 1/16/2024 | Listed for sale | $450,000$169/sqft |
Source: Lennar Homes Report a problem | ||
Public tax history
| Year | Property taxes | Tax assessment |
|---|---|---|
| 2025 | $1,676 +142.9% | $42,920 +186.1% |
| 2024 | $690 | $15,000 |
Find assessor info on the county website
Monthly payment
Est. payment
Payment breakdown
Explore the cost of this home by adjusting the details. Changes won't be saved.Climate risks
Neighborhood: 36532
Nearby schools
Schools provided by the listing agent
- Elementary: Fairhope East Elementary
- Middle: Fairhope Middle
- High: Fairhope High
Source: Baldwin Realtors. This data may not be complete. We recommend contacting the local school district to confirm school assignments for this home.


Similar homes
- $469,9004 bd4 ba2.4k sqft656 Calibre St, Fairhope, AL 36532Active Under Contract
 MLS ID #411580, Tracie Sweat, Bayside Real Estate Group. Baldwin Realtors
 - $495,0004 bd3 ba2.5k sqft23978 Shadowridge Dr, Daphne, AL 36532Active Under Contract
 MLS ID #407414, Kendall Wahlert, Waters Edge Realty. Baldwin Realtors
 - $425,0004 bd3 ba2.3k sqft22110 Sutherland Cir, Fairhope, AL 36532Active Under Contract
 MLS ID #396556, Lauren Tarnacki, Wellhouse Real Estate Eastern Shore. Baldwin Realtors
 - $427,0004 bd3 ba2.4k sqft21580 Burney Rd, Fairhope, AL 36532Active
 MLS ID #398525, Connie Glassford, Alabama Gulf Coast Properties. Baldwin Realtors
