This exceptional fortified home offers breathtaking views that will captivate you from the moment you arrive. Located in Daphne, Alabama, this craftsman-style home is designed for modern living and features four spacious bedrooms and three bathrooms, ensuring ample space for guests and everyday comforts.
Built in 2024, this energy-efficient residence spans 2,470 square feet, showcasing a blend of durability and style with quality construction materials, including a blend of brick and vinyl siding. The smartly laid-out living spaces include a cozy living room, a well-appointed kitchen with brand-new appliances, and both a breakfast area and a separate dining room.
Enjoy outdoor living on the serene porch and the meticulously maintained yard across 0.267 acres, highlighted by picturesque water views. The primary suite on the first floor includes convenient features such as a double vanity and a walk-in closet, while the home's many energy-saving features promise comfort in every season.
Residents will benefit from community amenities like a gazebo and a fishing pier, along with hassle-free access to local utilities. With both short-term and long-term rental capabilities, this property presents an excellent investment opportunity. Don’t miss out on making this dream home yours! Buyer to verify all information during due diligence.
Active
$495,000
23978 Shadowridge Dr, Daphne, AL 36532
4beds
2,514sqft
Single Family Residence
Built in 2024
0.27 Acres Lot
$-- Zestimate®
$197/sqft
$75/mo HOA
What's special
Four spacious bedroomsSeparate dining roomDouble vanityWalk-in closetThree bathroomsPicturesque water viewsSerene porch
- 47 days
- 231
- 16
Zillow last checked:
Listing updated:
Listed by:
Kendall Wahlert 251-215-1783,
Waters Edge Realty
Source: Baldwin Realtors,MLS#: 407414
Facts & features
Interior
Bedrooms & bathrooms
- Bedrooms: 4
- Bathrooms: 3
- Full bathrooms: 3
Heating
- Central, Electric
Appliances
- Included: Disposal, Microwave, Dishwasher
Features
- Internet, Ceiling Fan(s), Termite Contract
- Flooring: Luxury Vinyl Plank
- Has fireplace: No
Interior area
- Total interior livable area: 2,514 sqft
Video & virtual tour
Property
Parking
- Parking features: Attached, Double Garage, Garage Door Opener
- Has garage: Yes
Features
- Stories: 1
- Patio & porch: Patio, Rear Porch, Front Porch, Porch Screened
- Exterior features: Irrigation Sprinkler
- Pool features: None
- Fencing: Fenced
- Has view: Yes
- View description: Other/See Remarks
- Waterfront features: Pond
Lot
- Size: 0.27 Acres
- Features: Water View, Less Than 1 Acre
Details
- Parcel number: 4308340000002.147
- Special conditions: None
Construction
Type & style
- Home type: SingleFamily
- Architectural style: Craftsman
- Property subtype: Single Family Residence
Materials
- Roof: Dimensional
Condition
- Year built: 2024
Utilities & green energy
- Utilities for property: Underground Utilities, Water City, Sewage City, Belforest Water, Daphne Utilities, Water Heater Tankless
Community & HOA
Community
- Features: Gazebo, BBQ Area, Fishing Pier
- Security: Security System, Security Lights, Smoke Detector(s)
- Subdivision: Hope Vineyard
HOA
- Has HOA: Yes
- Services included: Common Area Insurance, Association Management, Common Area Maintenance
- HOA fee: $225 quarterly
- HOA name: Neighborhood Management LLC
- HOA phone: 205-877-9490
Location
- Region: Daphne
Financial & listing details
- Price per square foot: $197/sqft
- Date on market: 8/25/2026
- Ownership type: Whole Full
Estimated market value
Not available
Estimated sales range
Not available
Not available
Price history
| Date | Event | Price |
|---|---|---|
| 8/25/2026 | Listed for sale | $495,000-0.8%$197/sqft |
Source:  Baldwin Realtors #407414 Report a problem Baldwin Realtors #407414 Report a problem | ||
| 7/7/2026 | Listing removed | $499,000$198/sqft |
Source: Baldwin Realtors #392835 Report a problem | ||
| 5/19/2026 | Price change | $499,000-9.1%$198/sqft |
Source: Baldwin Realtors #392835 Report a problem | ||
| 5/4/2026 | Price change | $549,000-1.1%$218/sqft |
Source: Baldwin Realtors #392835 Report a problem | ||
| 4/18/2026 | Price change | $554,900-2.6%$221/sqft |
Source: Baldwin Realtors #392835 Report a problem | ||
| 3/27/2026 | Price change | $569,900-0.9%$227/sqft |
Source: Baldwin Realtors #392835 Report a problem | ||
| 3/5/2026 | Listed for sale | $575,000$229/sqft |
Source: Baldwin Realtors #392835 Report a problem | ||
Public tax history
Tax history is unavailable.
Monthly payment
Est. payment
Payment breakdown
Explore the cost of this home by adjusting the details. Changes won't be saved.Climate risks
Neighborhood: 36532
Nearby schools
Schools provided by the listing agent
- Elementary: Jubilee Elementary School
- Middle: Daphne Middle
- High: Daphne High
Source: Baldwin Realtors. This data may not be complete. We recommend contacting the local school district to confirm school assignments for this home.
Similar homes
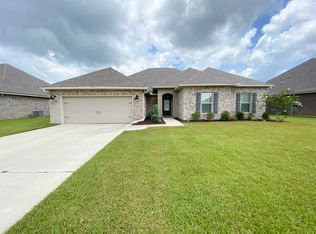
- $489,9004 bd3 ba2.8k sqft9682 Cumbria Dr, Daphne, AL 36526Active
 MLS ID #406241, Elizabeth Offerle, Keller Williams AGC Realty-Daphne. Baldwin Realtors
 - $469,9004 bd4 ba2.4k sqft656 Calibre St, Fairhope, AL 36532Active Under Contract
 MLS ID #411580, Tracie Sweat, Bayside Real Estate Group. Baldwin Realtors
 - $414,0004 bd4 ba2.5k sqft10096 Dunmore Dr, Daphne, AL 36526Active Under Contract
 MLS ID #391489, David Turk, Bellator Real Estate, LLC Fairhope. Baldwin Realtors
 - $449,0004 bd4 ba2.8k sqft24129 Affirmed Ave, Daphne, AL 36526Active Under Contract
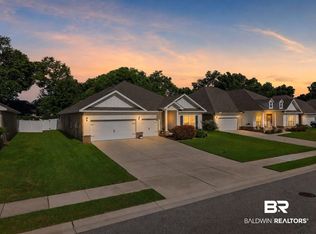 MLS ID #399888, Jenny M Carr, Butler & Co. Real Estate LLC. Baldwin Realtors
