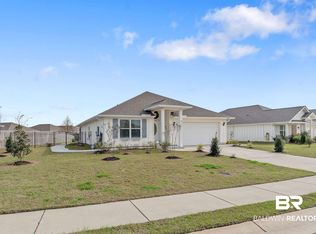
Welcome to this stunning Gold Fortified home located in the charming city of Daphne, AL!
Step inside to experience a beautifully designed interior featuring an inviting eat-in kitchen, equipped with a new dishwasher and a large island. With a highly desired open floorplan you and your guest will be able to relax and take in the beautiful views of the community pond. At the end of the day retreat to your private primary bedroom with ensuite bath.
Outside, the property features a covered patio perfect for enjoying the outdoors on those warm Alabama evenings. Privacy fencing runs along the sides of the lot with open iron fencing in the back allowing you to feel like you are living in your own private paradise.
This home offers added insulation above the garage and floored attic space making storing your items a breeze!
Don't miss this opportunity to own a piece of tranquil living in a welcoming community! This home is not just a place to live; it's a lifestyle waiting to be embraced! Schedule your appointment today!
Active under contract
$325,000
23255 Shadowridge Dr, Daphne, AL 36526
4beds
1,787sqft
Single Family Residence
Built in 2021
0.31 Acres Lot
$-- Zestimate®
$182/sqft
$60/mo HOA
What's special
Large islandHighly desired open floorplanNew dishwasherInviting eat-in kitchen
- 32 days
- 200
- 24
Zillow last checked:
Listing updated:
Listed by:
Renee Marshall 251-270-3033,
Butler & Co. Real Estate LLC
Source: Baldwin Realtors,MLS#: 409583
Facts & features
Interior
Bedrooms & bathrooms
- Bedrooms: 4
- Bathrooms: 2
- Full bathrooms: 2
Heating
- Electric
Appliances
- Included: Disposal, Microwave, Dishwasher
Features
- En Suite, Termite Contract, Split Bedroom Plan
- Flooring: Carpet, Luxury Vinyl Plank
- Has fireplace: No
- Fireplace features: No Fireplace
Interior area
- Total interior livable area: 1,787 sqft
Property
Parking
- Parking features: Attached, Double Garage, Garage Door Opener
- Has garage: Yes
Features
- Stories: 1
- Patio & porch: Rear Porch, Porch Open, Front Porch, Covered Patio
- Pool features: None
- Fencing: Fenced
- Has view: Yes
- Waterfront features: No Waterfront
Lot
- Size: 0.31 Acres
- Features: Level, Lot, Water View, Subdivision, Less Than 1 Acre
Details
- Parcel number: 4308340000002.104
- Special conditions: None
Construction
Type & style
- Home type: SingleFamily
- Architectural style: Traditional
- Property subtype: Single Family Residence
Materials
- Roof: Composition Shingle
Condition
- Year built: 2021
Utilities & green energy
- Utilities for property: Water City, Sewage City, Grinder Pump, Total Electric, Belforest Water, Daphne Utilities, Riviera Utilities, Water Heater Electric, Baldwin Co Sewer Service
Community & HOA
Community
- Features: None
- Security: Smoke Detector(s)
- Subdivision: Oldfield
HOA
- Has HOA: Yes
- Services included: Association Management
- HOA fee: $360 semi-annually
- HOA name: Oldfield Property Owners Association
- HOA phone: 251-960-1444
Location
- Region: Daphne
Financial & listing details
- Price per square foot: $182/sqft
- Tax assessed value: $299,300
- Annual tax amount: $1,332
- Date on market: 9/11/2026
- Ownership type: Whole Full
Estimated market value
Not available
Estimated sales range
Not available
Not available
Price history
| Date | Event | Price |
|---|---|---|
| 9/11/2026 | Listed for sale | $325,000+4.9%$182/sqft |
Source:  Baldwin Realtors #409583 Report a problem Baldwin Realtors #409583 Report a problem | ||
| 12/21/2023 | Sold | $309,900$173/sqft |
Source: Baldwin Realtors #353855 Report a problem | ||
| 11/2/2023 | Listed for sale | $309,900+24.5%$173/sqft |
Source: Baldwin Realtors #353855 Report a problem | ||
| 8/31/2021 | Sold | $248,900$139/sqft |
Source: Baldwin Realtors #310213 Report a problem | ||
| 4/26/2021 | Pending sale | $248,900$139/sqft |
Source: Baldwin Realtors #310213 Report a problem | ||
| 4/20/2021 | Price change | $248,900+2.5%$139/sqft |
Source: Baldwin Realtors #310213 Report a problem | ||
| 3/11/2021 | Price change | $242,900+1.3%$136/sqft |
Source: Baldwin Realtors #310213 Report a problem | ||
| 2/28/2021 | Listed for sale | $239,900$134/sqft |
Source: Baldwin Realtors #310213 Report a problem | ||
Public tax history
| Year | Property taxes | Tax assessment |
|---|---|---|
| 2025 | $1,332 -51.1% | $29,940 -49.5% |
| 2024 | $2,726 +7% | $59,260 +7% |
| 2023 | $2,547 | $55,380 +23.2% |
| 2022 | -- | $44,940 +921.4% |
| 2021 | $95 | $4,400 |
Find assessor info on the county website
Monthly payment
Est. payment
Payment breakdown
Explore the cost of this home by adjusting the details. Changes won't be saved.Climate risks
Neighborhood: 36526
Nearby schools
Schools provided by the listing agent
- Elementary: Jubilee Elementary School
- Middle: WJ Carroll Middle
- High: Daphne High
Source: Baldwin Realtors. This data may not be complete. We recommend contacting the local school district to confirm school assignments for this home.

Similar homes
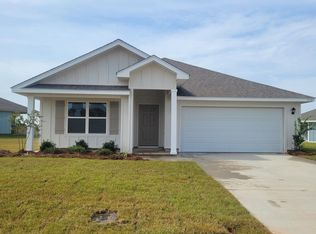
- $359,0004 bd2 ba2k sqft24714 Slater Mill Rd, Daphne, AL 36526Active Under Contract
 MLS ID #400024, Stephanie Corte, Courtney & Morris, Inc Daphne. Baldwin Realtors
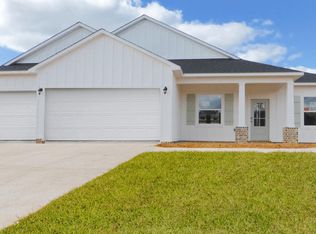
 - $359,0003 bd2 ba1.6k sqft9432 Swan Point Rd, Daphne, AL 36526Active
 MLS ID #410128, Lauren Tarnacki, Wellhouse Real Estate Eastern Shore. Baldwin Realtors
 - $279,9003 bd2 ba1.6k sqft8383 Harmon St, Daphne, AL 36526Active Under Contract
 MLS ID #406533, Keara Hunter, Keller Williams AGC Realty-Daphne. Baldwin Realtors
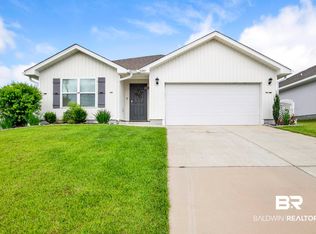
 - $311,8884 bd2 ba1.7k sqft23807 Unbridled Loop, Daphne, AL 36526Active
 MLS ID #398681, Matthew Waters, RE/MAX Paradise. Baldwin Realtors
