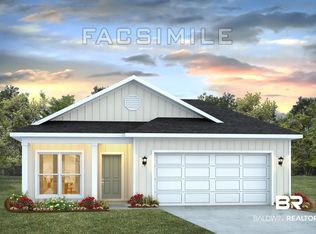
Enjoy resort-style living at The Reserve in Daphne, featuring a community pool, recreation area, and lazy river, conveniently located on County Road 64 just east of Highway 181. Residents enjoy easy access to top-rated schools, shopping, dining, golf courses, and everyday conveniences. The community is just minutes from Historic Downtown Daphne, Bayfront Park, the Daphne Sports Complex, and Village Point Park Preserve, where residents can enjoy scenic walking trails, beautiful Mobile Bay views, and the natural beauty of the Eastern Shore. Convenient access to I-10 makes commuting to Mobile and surrounding areas a breeze. The popular Julia floor plan offers exceptional curb appeal with 3-sided brick and Hardie Board siding plus an attached single-car garage. Inside, a welcoming foyer opens to a spacious open-concept living and kitchen area designed for everyday living and entertaining. The kitchen features granite countertops, a deep stainless undermount sink, stainless steel appliances, pantry, and a large center island. The private primary suite includes a spacious bedroom, dual vanity with granite countertops, walk-in shower, and large walk-in closet. Two additional bedrooms and a full bath are located at the front of the home. A versatile study/flex space provides the perfect spot for a home office, playroom, hobby room, or additional living area. Built to Gold FORTIFIED Home™ standards, this home may help reduce homeowners insurance costs. Additional features include the Home Is Connected® Smart Home Package with a smart control panel, video doorbell, smart code lock, smart light switches, and smart thermostat, all managed through one app. Photos are of a similar home and may not reflect the actual property. Colors, features, and finishes may vary. Estimated completion November 2026. Buyer to verify all information during due diligence.
Active
$302,726
26627 Sonesta Dr, Daphne, AL 36526
3beds
1,430sqft
Single Family Residence
Built in 2026
-- sqft lot
$-- Zestimate®
$212/sqft
$100/mo HOA
What's special
Lazy riverAttached single-car garageSmart light switchesSmart control panelSmart thermostatSpacious bedroomTwo additional bedrooms
- 5 days |
- 77 |
- 7 |
Zillow last checked:
Listing updated:
Listed by:
Nicole Bosold 251-496-6598,
DHI Realty of Alabama, LLC
Source: Baldwin Realtors,MLS#: 409056
Facts & features
Interior
Bedrooms & bathrooms
- Bedrooms: 3
- Bathrooms: 2
- Full bathrooms: 2
Cooling
- Heat Pump
Appliances
- Included: Disposal, Microwave, Dishwasher
Features
- Flooring: Engineered Vinyl Plank
- Has fireplace: No
Interior area
- Total interior livable area: 1,430 sqft
Property
Parking
- Parking features: Single Garage
- Has garage: Yes
Features
- Stories: 1
- Patio & porch: Rear Porch, Covered Patio
- Has view: Yes
- View description: None/Not Applicable
- Waterfront features: No Waterfront
Lot
- Features: Less Than 1 Acre
Details
- Parcel number: 4306130000002.017
- Special conditions: None
Construction
Type & style
- Home type: SingleFamily
- Architectural style: Cottage
- Property subtype: Single Family Residence
Materials
- Roof: Composition Shingle
Condition
- Year built: 2026
Utilities & green energy
- Utilities for property: Sewage City, Belforest Water, Daphne Utilities
Community & HOA
Community
- Features: BBQ Area, Lazy River, Landscaping, Pets Allowed
- Security: Smoke Detector(s)
- Subdivision: Reserve At Daphne
HOA
- Has HOA: Yes
- Services included: Pool, Reserve Fund, Association Management, Common Area Maintenance
- HOA fee: $1,200 annually
- HOA phone: 225-503-2648
Location
- Region: Daphne
Financial & listing details
- Price per square foot: $212/sqft
- Date on market: 8/16/2026
- Ownership type: Whole Full
Estimated market value
Not available
Estimated sales range
Not available
Not available
Price history
| Date | Event | Price |
|---|---|---|
| 8/16/2026 | Listed for sale | $302,726$212/sqft |
Source:  Baldwin Realtors #409056 Report a problem Baldwin Realtors #409056 Report a problem | ||
Public tax history
Tax history is unavailable.
Monthly payment
Est. payment
Payment breakdown
Explore the cost of this home by adjusting the details. Changes won't be saved.Climate risks
Neighborhood: 36526
Nearby schools
GreatSchools rating
- 10/10Belforest Elementary SchoolGrades: K-6Distance: 0.7 mi
- 7/10Daphne Middle SchoolGrades: 7-8Distance: 2.4 mi
- 9/10Daphne High SchoolGrades: 9-12Distance: 2.6 mi
Schools provided by the listing agent
- Elementary: Belforest Elementary School
- Middle: Daphne Middle
- High: Daphne High
Source: Baldwin Realtors. This data may not be complete. We recommend contacting the local school district to confirm school assignments for this home.
- $311,7263 bd2 ba1.4k sqft26715 Sonesta Dr, Daphne, AL 36526Pending

- $306,7263 bd2 ba1.4k sqft26647 Sonesta Dr, Daphne, AL 36526For Sale

- $299,0063 bd2 ba1.4k sqft11313 Allegria Dr, Daphne, AL 36526Sold
- $346,9904 bd2 ba1.7k sqft26677 Sonesta Dr, Daphne, AL 36526For Sale

- $315,0704 bd2 ba2k sqft11150 Elemis Dr, Daphne, AL 36526Sold
- $352,7904 bd2 ba2k sqft11335 Allegria Dr, Daphne, AL 36526Sold
- $354,9904 bd2 ba2k sqft11312 Allegria Dr, Daphne, AL 36526Pending
- $349,9904 bd2 ba2k sqft26657 Sonesta Dr, Daphne, AL 36526For Sale
A local agent can set up tours, give advice and negotiate with sellers.
Similar homes
- $306,7263 bd2 ba1.4k sqft26647 Sonesta Dr, Daphne, AL 36526ActiveMLS ID #409044, Chaca Martins, DHI Realty of Alabama, LLC. Baldwin Realtors
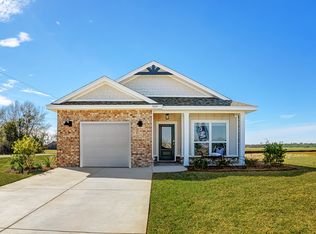
- from $289,4003 bd2 ba1.4k sqftJULIA Plan, The Reserve at Daphne, Daphne, AL 36526New Construction
 DR Horton
 - $327,6904 bd2 ba1.4k sqft26637 Sonesta Dr, Daphne, AL 36526Active
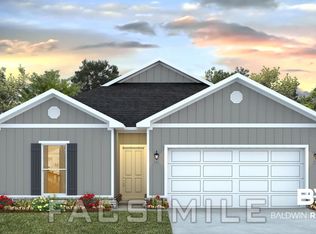 MLS ID #409059, Nicole Bosold, DHI Realty of Alabama, LLC. Baldwin Realtors
 - from $324,6504 bd2 ba1.4k sqftSHELBY Plan, The Reserve at Daphne, Daphne, AL 36526New Construction
 DR Horton
 - $349,9904 bd2 ba2k sqft26657 Sonesta Dr, Daphne, AL 36526ActiveMLS ID #409060, Chaca Martins, DHI Realty of Alabama, LLC. Baldwin Realtors
- $291,3883 bd2 ba1.2k sqft26862 Setai Ct, Daphne, AL 36526ActiveMLS ID #393159, Chaca Martins, DHI Realty of Alabama, LLC. Baldwin Realtors
- $299,9003 bd2 ba1.6k sqft23935 Unbridled Loop, Daphne, AL 36526Active Under ContractMLS ID #395075, Jordan Epperson, RE/MAX of Orange Beach. Baldwin Realtors
- $299,9994 bd2 ba1.7k sqft23544 Unbridled Loop, Daphne, AL 36526ActiveMLS ID #399158, Matthew McGowin, Wellhouse Real Estate Eastern Shore. Baldwin Realtors
- $314,9003 bd2 ba1.6k sqft10390 Ruffian Rte, Daphne, AL 36526ActiveMLS ID #398471, Tanya Johnston, Bellator Real Estate, LLC Fairhope. Baldwin Realtors
- $324,9003 bd2 ba1.6k sqft23766 Avernus Loop, Daphne, AL 36526Active Under ContractMLS ID #394635, Ellen Anton, Elite By The Beach, LLC. Baldwin Realtors
- $279,9003 bd2 ba1.5k sqft16504 Prado Loop, Loxley, AL 36551ActiveMLS ID #408986, Jordan Epperson, RE/MAX of Orange Beach. Baldwin Realtors
- $239,9003 bd2 ba1.6k sqft4 Yacht Club Dr APT 86, Daphne, AL 36526ActiveMLS ID #387386, Steven Koleno, Beycome Brokerage Realty LLC. Baldwin Realtors
- from $290,3003 bd2 ba1.4k sqftJULIA WITH 2 CAR GARAGE Plan, Ivey Ridge, Loxley, AL 36551New ConstructionDR Horton
- $235,0003 bd3 ba1.4k sqft25806 Pollard Rd, Daphne, AL 36526ActiveMLS ID #399684, Jamal Vines, Waters Edge Realty Central Baldwin. Baldwin Realtors
- $299,9003 bd2 ba1.5k sqft24419 Raynagua Blvd, Loxley, AL 36551ActiveMLS ID #399256, Cynthia K McAllister, Realty Executives BayShores, LLC. Baldwin Realtors
- $333,7863 bd2 ba1.4k sqft162 Ferdinand Ave, Fairhope, AL 36532ActiveMLS ID #391547, Charles R Cullefer, DHI Realty of Alabama, LLC. Baldwin Realtors
- from $295,3004 bd2 ba1.4k sqftSHELBY Plan, Ivey Ridge, Loxley, AL 36551New ConstructionDR Horton
- $343,2043 bd2 ba1.5k sqft186 Ferdinand Ave, Fairhope, AL 36532ActiveMLS ID #393600, Charles R Cullefer, DHI Realty of Alabama, LLC. Baldwin Realtors
- $284,3893 bd2 ba1.2k sqft32272 Revere Dr, Spanish Fort, AL 36527ActiveMLS ID #400216, Crystal Rizzuto, DHI Realty of Alabama, LLC. Baldwin Realtors
- $298,4773 bd2 ba1.4k sqft32322 Revere Dr, Spanish Fort, AL 36527ActiveMLS ID #398459, Mayra Mourad, DHI Realty of Alabama, LLC. Baldwin Realtors
