The last few lots in Overland will be sold soon! Contact us today! Welcome back to the Overland subdivision located conveniently close to downtown Fairhope! Step into the Julia floorplan at Overland in Fairhope! With a modern exterior, the Julia is sure to turn heads. This one-story home has a great flow with two bedrooms at the front of the home and a private owner’s suite in the back corner. The Julia has a welcoming front porch beside the front-entry, 2-car garage. Inside this 3-bedroom, 2-bathroom home, you’ll find 1,443 square feet of comfortable living. As you enter the home, the foyer leads you past two bedrooms which are conveniently connected with a jack-and-jill bathroom. You will then enter the open-concept space with a large dining area on one side and kitchen on the other, located behind the second bedroom. This space is also connected with the living room. The living room will lead you to the private Owner's Suite. This home offers great convenience and livability all on one-story. The primary bedroom has its own attached bathroom that features a walk-in closet and all the space you need to get ready in the morning. Sharing a sink isn’t a worry with the double vanity, and you also get additional privacy with a separate door for the toilet. This home is being built to Gold FORTIFIED Home™ certification, which may save the buyer on their homeowner’s insurance of up to 50% annually*This home features our Home is Connected Smart Home Technology, which includes control panel, doorbell, smart code lock, two smart light switches, and thermostat, all controlled by one app. *** Pictures are of similar home and not necessarily of subject property, including interior and exterior colors, options, and finishes. Estimated completion of May 2026! Buyer to verify all information during due diligence.
Active
Price increase: $1.6K (9/28)
$333,786
162 Ferdinand Ave, Fairhope, AL 36532
3beds
1,443sqft
Single Family Residence
Built in 2026
-- sqft lot
$-- Zestimate®
$231/sqft
$46/mo HOA
What's special
Modern exteriorLarge dining areaWelcoming front porchDouble vanityWalk-in closetOpen-concept space
- 58 days
- 135
- 5
Zillow last checked:
Listing updated:
Listed by:
Charles R Cullefer 251-654-3309,
DHI Realty of Alabama, LLC
Source: Baldwin Realtors,MLS#: 391547
Facts & features
Interior
Bedrooms & bathrooms
- Bedrooms: 3
- Bathrooms: 2
- Full bathrooms: 2
Heating
- Heat Pump
Cooling
- Heat Pump
Appliances
- Included: Disposal, Microwave, Dishwasher
Features
- En Suite, Termite Contract, Split Bedroom Plan
- Flooring: Engineered Vinyl Plank
- Has fireplace: No
Interior area
- Total interior livable area: 1,443 sqft
Property
Parking
- Parking features: Attached, Double Garage, Garage Door Opener
- Has garage: Yes
Features
- Stories: 1
- Patio & porch: Covered Patio
- Pool features: None
- Has view: Yes
- View description: None/Not Applicable
- Waterfront features: No Waterfront
Lot
- Features: Less Than 1 Acre
Details
- Parcel number: 054606140000002.003
- Special conditions: None
Construction
Type & style
- Home type: SingleFamily
- Architectural style: Craftsman
- Property subtype: Single Family Residence
Materials
- Roof: Composition Shingle
Condition
- Year built: 2026
Details
- Warranty included: Yes
Utilities & green energy
- Utilities for property: Fairhope Utilities
Community & HOA
Community
- Features: Pets Allowed, More Than Two Pets Allowed
- Security: Smoke Detector(s)
- Subdivision: Overland
HOA
- Has HOA: Yes
- Services included: Reserve Fund, Taxes Common Area, Common Area Insurance, Association Management, Common Area Maintenance
- HOA fee: $550 annually
- HOA phone: 251-960-1444
Location
- Region: Fairhope
Financial & listing details
- Price per square foot: $231/sqft
- Tax assessed value: $77,300
- Annual tax amount: $591
- Date on market: 2/9/2026
- Ownership type: Whole Full
Estimated market value
Not available
Estimated sales range
Not available
Not available
Price history
| Date | Event | Price |
|---|---|---|
| 9/28/2026 | Price change | $335,386+0.5%$232/sqft |
Source:  DR Horton Report a problem DR Horton Report a problem | ||
| 8/16/2026 | Listed for sale | $333,786$231/sqft |
Source:  Baldwin Realtors #391547 Report a problem Baldwin Realtors #391547 Report a problem | ||
| 7/19/2026 | Pending sale | $333,786$231/sqft |
Source: Baldwin Realtors #391547 Report a problem | ||
| 3/11/2026 | Price change | $333,786+0.4%$231/sqft |
Source: Baldwin Realtors #391547 Report a problem | ||
| 2/11/2026 | Price change | $332,536-0.2%$230/sqft |
Source: DR Horton Report a problem | ||
| 2/7/2026 | Listed for sale | $333,036$231/sqft |
Source: DR Horton Report a problem | ||
Public tax history
| Year | Property taxes | Tax assessment |
|---|---|---|
| 2025 | $591 +7% | $12,840 +7% |
| 2024 | $552 | $12,000 |
Find assessor info on the county website
Monthly payment
Est. payment
Payment breakdown
Explore the cost of this home by adjusting the details. Changes won't be saved.Climate risks
Neighborhood: 36532
Nearby schools
Schools provided by the listing agent
- Elementary: Fairhope East Elementary
- Middle: Fairhope Middle
- High: Fairhope High
Source: Baldwin Realtors. This data may not be complete. We recommend contacting the local school district to confirm school assignments for this home.


Similar homes
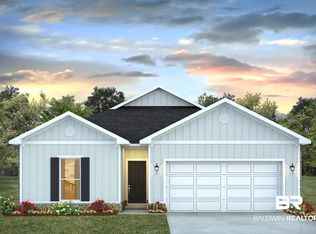
- $315,9363 bd2 ba1.4k sqft11823 Volga Dr, Fairhope, AL 36532Active
 Baldwin Realtors
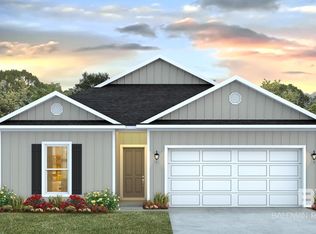
 - $325,7524 bd2 ba1.4k sqft11813 Volga Dr, Fairhope, AL 36532Active
 Baldwin Realtors
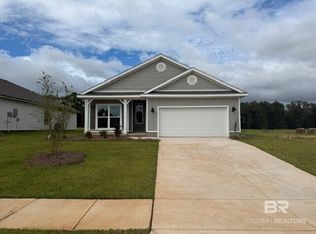
 - $323,1863 bd2 ba1.4k sqft10945 Pistol Dr, Fairhope, AL 36532Active
 Baldwin Realtors
 - $385,0004 bd2 ba1.8k sqft13125 Shoshoney Cir, Fairhope, AL 36532Active
 MLS ID #411449, David Beverly, Waters Edge Realty Central Baldwin. Baldwin Realtors
