OPEN HOUSE: DATE: SATURDAY!! Aug. 22, 2026 TIME: 12PM TO 4PM
Looking for a Beautiful move in ready home? You'll love this popular Isabella Plan! 4 spacious bedrooms, 2 full baths, and nearly 2,000 square feet of thoughtfully designed living space. The open concept layout is great for entertaining, gatherings, or simply enjoying everyday life. As you walk down the elongated foyer, you'll notice the luxury vinyl plank flooring. You'll enter into the kitchen complete with plenty of soft close cabinets, granite countertops, stainless steel appliances, a large pantry, and plenty of space to cook, gather, and create memories. Unwinding after a long day, step outside to the covered back porch and enjoy soft music and a glass of sweet tea. The private primary suite serves as your personal retreat, featuring dual vanities, a relaxing garden tub, separate shower, and a spacious walk-in closet with room for every season of your wardrobe. Three additional bedrooms offer generous closet space, while extra linen storage helps keep everything organized. Built with comfort, efficiency, and peace of mind, this home includes Energy Star double pane windows, thermal doors, a 14 SEER Carrier Heat Pump, and is built to GOLD Fortified Certification standards. Home Is Connected to a Smart Home system. Buyer to verify all information during due diligence.
Active
Price cut: $10K (6/26)
$365,000
13075 Shoshoney Cir, Fairhope, AL 36532
4beds
1,948sqft
Single Family Residence
Built in 2023
0.27 Acres Lot
$-- Zestimate®
$187/sqft
$83/mo HOA
What's special
Spacious walk-in closetThermal doorsRelaxing garden tubDual vanitiesElongated foyerPrivate primary suiteExtra linen storage
- 99 days
- 137
- 5
Likely to sell faster than
Zillow last checked:
Listing updated:
Listed by:
Jennifer Earp 251-974-1288,
EXIT Realty Gulf Shores,
Jenise Brocks
Source: Baldwin Realtors,MLS#: 397490
Facts & features
Interior
Bedrooms & bathrooms
- Bedrooms: 4
- Bathrooms: 2
- Full bathrooms: 2
Heating
- Central, Electric
Cooling
- Electric
Appliances
- Included: Microwave, Dishwasher
Features
- Ceiling Fan(s)
- Flooring: Vinyl
- Has fireplace: No
Interior area
- Total interior livable area: 1,948 sqft
Property
Parking
- Parking features: Attached, Double Garage, Garage Door Opener
- Has garage: Yes
Features
- Stories: 1
- Patio & porch: Covered Patio
- Fencing: Fenced
- Has view: Yes
- View description: None/Not Applicable
- Waterfront features: No Waterfront
Lot
- Size: 0.27 Acres
- Features: Less Than 1 Acre
Details
- Parcel number: 4703070000002.213
- Special conditions: None
Construction
Type & style
- Home type: SingleFamily
- Architectural style: Craftsman
- Property subtype: Single Family Residence
Materials
- Roof: Composition Shingle
Condition
- Year built: 2023
Utilities & green energy
- Utilities for property: Fairhope Utilities
Community & HOA
Community
- Features: Gazebo, BBQ Area, Playground, More Than Two Pets Allowed
- Subdivision: Fairhope Falls
HOA
- Has HOA: Yes
- Services included: Pool, Recreation Facilities, Association Management, Common Area Maintenance
- HOA fee: $1,000 annually
- HOA phone: 251-901-1224
Location
- Region: Fairhope
Financial & listing details
- Price per square foot: $187/sqft
- Tax assessed value: $321,200
- Annual tax amount: $961
- Date on market: 6/3/2026
- Ownership type: Whole Full
Estimated market value
Not available
Estimated sales range
Not available
Not available
Price history
| Date | Event | Price |
|---|---|---|
| 6/26/2026 | Price change | $365,000-2.7%$187/sqft |
Source:  Baldwin Realtors #397490 Report a problem Baldwin Realtors #397490 Report a problem | ||
| 6/4/2026 | Listed for sale | $375,000+8.8%$193/sqft |
Source: Baldwin Realtors #397490 Report a problem | ||
| 9/15/2023 | Sold | $344,702-1.2%$177/sqft |
Source: Baldwin Realtors #343533 Report a problem | ||
| 8/1/2023 | Price change | $349,004+0.9%$179/sqft |
Source: Baldwin Realtors #343533 Report a problem | ||
| 7/3/2023 | Price change | $346,004+0.4%$178/sqft |
Source: Baldwin Realtors #343533 Report a problem | ||
| 5/14/2023 | Price change | $344,702+0.9%$177/sqft |
Source: Baldwin Realtors #343533 Report a problem | ||
| 4/26/2023 | Price change | $341,702+0.9%$175/sqft |
Source: Baldwin Realtors #343533 Report a problem | ||
| 3/31/2023 | Listed for sale | $338,702$174/sqft |
Source: Baldwin Realtors #343533 Report a problem | ||
Public tax history
| Year | Property taxes | Tax assessment |
|---|---|---|
| 2025 | $961 +1.6% | $32,120 +1.6% |
| 2024 | $945 +376.4% | $31,620 +394.1% |
| 2023 | $198 | $6,400 |
| 2022 | -- | -- |
Find assessor info on the county website
Monthly payment
Est. payment
Payment breakdown
Explore the cost of this home by adjusting the details. Changes won't be saved.Climate risks
Neighborhood: 36532
Nearby schools
Schools provided by the listing agent
- Elementary: Fairhope East Elementary
- Middle: Fairhope Middle
- High: Fairhope High
Source: Baldwin Realtors. This data may not be complete. We recommend contacting the local school district to confirm school assignments for this home.


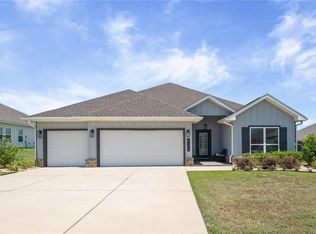

Similar homes
- $359,0004 bd2 ba1.9k sqft12919 Torrent Rd, Fairhope, AL 36532Active
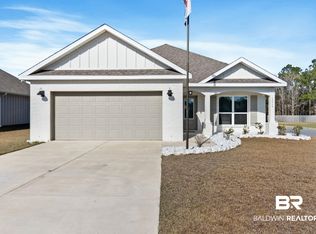 MLS ID #392626, Aritt Davis, Real Broker, LLC. Baldwin Realtors
 - $456,5004 bd4 ba2.4k sqft21783 Landry Ln, Fairhope, AL 36532Active
 MLS ID #395121, Leslie A Neyhart, Keller Williams AGC Realty-Daphne. Baldwin Realtors
 - $427,0004 bd3 ba2.4k sqft21580 Burney Rd, Fairhope, AL 36532Active
 MLS ID #398525, Connie Glassford, Alabama Gulf Coast Properties. Baldwin Realtors
 - $425,0004 bd3 ba2.3k sqft22110 Sutherland Cir, Fairhope, AL 36532Active Under Contract
 MLS ID #396556, Lauren Tarnacki, Wellhouse Real Estate Eastern Shore. Baldwin Realtors
