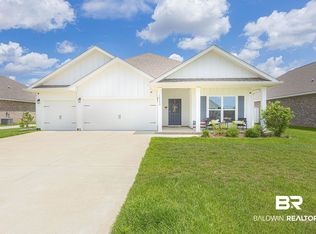
Welcome to this popular Delray floor plan, beautifully maintained and move-in ready! This home offers incredible curb appeal with its brick and hardboard exterior, inviting front porch, and a desirable double side-entry garage.Step inside to an open-concept layout featuring no carpet throughout, creating a clean, modern feel and easy maintenance. The spacious kitchen is perfect for entertaining, complete with granite countertops, and a seamless flow into the living and dining areas. You’ll also appreciate the new interior lighting throughout, adding a fresh, updated touch. The split-bedroom design provides privacy, with a generously sized primary suite that includes a private water closet and two walk-in closets. Enjoy relaxing mornings on the charming front porch or unwind in the evenings on the large covered rear porch. Located just minutes from shopping, dining, and I-10, this home offers both convenience and lifestyle. Residents of Jubilee Farms enjoy resort-style amenities including 2 pools, adult Only and a family pool with water slide, splash pad, fitness center, yoga room, playground, BBQ area and more! This Fortified, energy-efficient home also features thermal doors, Energy Star Rated double pane windows and 14 seer Carrier Heat Pump, adding to comfort and savings.
Pending
Price cut: $10K (8/31)
$360,000
10670 Winning Colors Trl, Daphne, AL 36526
4beds
2,047sqft
Single Family Residence
Built in 2023
9,931 Square Feet Lot
$-- Zestimate®
$176/sqft
$-- HOA
What's special
Incredible curb appealCharming front porchInviting front porchThermal doorsTwo walk-in closetsOpen-concept layoutSpacious kitchen
- 189 days
- 212
- 5
Zillow last checked:
Listing updated:
Listed by:
Natasha Winter PHONE:228-327-5212,
Elite Real Estate Solutions, LLC
Source: Baldwin Realtors,MLS#: 394812
Facts & features
Interior
Bedrooms & bathrooms
- Bedrooms: 4
- Bathrooms: 2
- Full bathrooms: 2
Heating
- Heat Pump
Appliances
- Included: Disposal, Microwave, Dishwasher
Features
- En Suite, Internet, Ceiling Fan(s), Termite Contract, Split Bedroom Plan
- Flooring: Luxury Vinyl Plank
- Has fireplace: No
- Fireplace features: No Fireplace
Interior area
- Total interior livable area: 2,047 sqft
Property
Parking
- Parking features: Attached, Double Garage, Side Entrance, Garage Door Opener
- Has garage: Yes
Features
- Stories: 1
- Patio & porch: Rear Porch, Front Porch, Covered Patio
- Fencing: Fenced
- Has view: Yes
- View description: Northern View
- Waterfront features: No Waterfront
Lot
- Size: 9,931 Square Feet
- Features: Less Than 1 Acre
Details
- Parcel number: 4307260000006.672
- Special conditions: None
Construction
Type & style
- Home type: SingleFamily
- Architectural style: Craftsman
- Property subtype: Single Family Residence
Materials
- Roof: Dimensional
Condition
- Year built: 2023
Utilities & green energy
- Utilities for property: Underground Utilities, Sewage City, Grinder Pump, Daphne Utilities, Riviera Utilities, Water Heater Electric, Baldwin Co Sewer Service, Cable
Community & HOA
Community
- Features: Gated, BBQ Area, Game Room, Clubhouse, Playground, Landscaping, Meeting Room, Pets Allowed, Exercise Room, On Site Management
- Security: Carbon Monoxide Detector(s), Smoke Detector(s)
- Subdivision: Jubilee Farms
HOA
- Has HOA: No
- Services included: Pool, Clubhouse, Pest Control, Recreation Facilities, Common Area Insurance, Association Management, Common Area Maintenance
- HOA phone: 615-277-0358
Location
- Region: Daphne
Financial & listing details
- Price per square foot: $176/sqft
- Tax assessed value: $364,900
- Date on market: 4/9/2026
- Ownership type: Whole Full
Estimated market value
Not available
Estimated sales range
Not available
Not available
Price history
| Date | Event | Price |
|---|---|---|
| 9/27/2026 | Pending sale | $360,000$176/sqft |
Source:  Baldwin Realtors #394812 Report a problem Baldwin Realtors #394812 Report a problem | ||
| 8/31/2026 | Price change | $360,000-2.7%$176/sqft |
Source: Baldwin Realtors #394812 Report a problem | ||
| 6/27/2026 | Price change | $370,000-1.2%$181/sqft |
Source: Baldwin Realtors #394812 Report a problem | ||
| 5/1/2026 | Price change | $374,500-1.4%$183/sqft |
Source: Baldwin Realtors #394812 Report a problem | ||
| 4/9/2026 | Listed for sale | $380,000+12.3%$186/sqft |
Source: Baldwin Realtors #394812 Report a problem | ||
| 11/22/2022 | Sold | $338,416+0.3%$165/sqft |
Source: Baldwin Realtors #335498 Report a problem | ||
| 9/21/2022 | Pending sale | $337,306$165/sqft |
Source: Baldwin Realtors #335498 Report a problem | ||
| 7/16/2022 | Listed for sale | $337,306$165/sqft |
Source:  DR Horton Report a problem DR Horton Report a problem | ||
Public tax history
| Year | Property taxes | Tax assessment |
|---|---|---|
| 2025 | -- | $36,500 +4.1% |
| 2024 | -- | $35,060 +6.8% |
| 2023 | $1,511 | $32,840 +142.9% |
| 2022 | -- | $13,520 |
Find assessor info on the county website
Monthly payment
Est. payment
Payment breakdown
Explore the cost of this home by adjusting the details. Changes won't be saved.Climate risks
Neighborhood: 36526
Nearby schools
Schools provided by the listing agent
- Elementary: Belforest Elementary School
- Middle: Daphne Middle
- High: Daphne High
Source: Baldwin Realtors. This data may not be complete. We recommend contacting the local school district to confirm school assignments for this home.
Similar homes
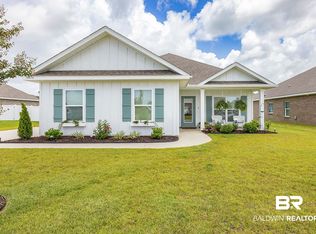
- $359,0004 bd2 ba2k sqft24714 Slater Mill Rd, Daphne, AL 36526Active Under Contract
 MLS ID #400024, Stephanie Corte, Courtney & Morris, Inc Daphne. Baldwin Realtors

 - $336,0004 bd2 ba1.6k sqft10484 Fionn Loop, Daphne, AL 36526Active
 MLS ID #411589, Stephanie Sandefur, Bellator Real Estate, LLC Fairhope. Baldwin Realtors
 - $319,9004 bd2 ba1.7k sqft24010 Citation Loop, Daphne, AL 36526Active
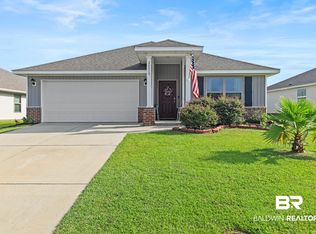 MLS ID #410519, Steven Jackson Parker, Keller Williams AGC Realty - Orange Beach. Baldwin Realtors
 - $359,0003 bd2 ba1.6k sqft9432 Swan Point Rd, Daphne, AL 36526Active
 MLS ID #410128, Lauren Tarnacki, Wellhouse Real Estate Eastern Shore. Baldwin Realtors
